Solar design for installers
Draw the roof.The designer does the maths.
Trace the outline on the aerial photo, press Inner edges and the roof stands in 3D. Place panels, run the strings to the inverter, see the yield hour by hour and hand the customer a PDF. In the browser, on a computer or an iPad.
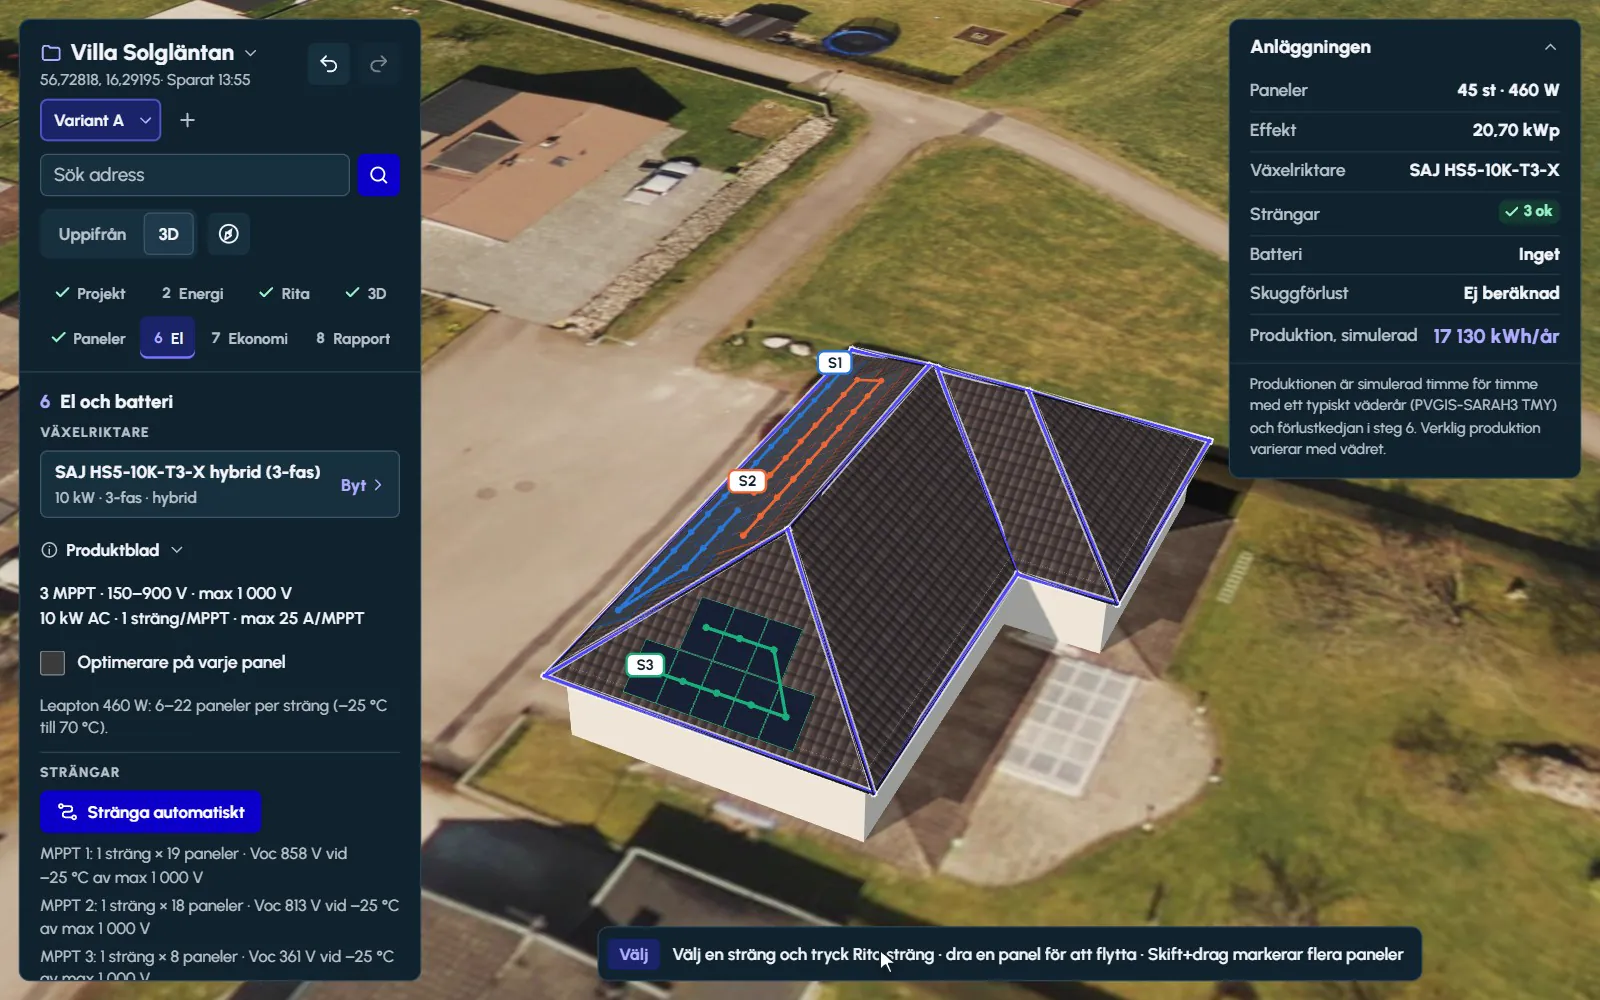
Screen recording from the designer: outline, Inner edges, the ridge in 3D, panels and strings.
Short answer
Ritwerk is browser-based solar design software for PV installers. You trace the outline of the house on aerial imagery; the designer works out the roof lines, raises the roof in 3D, places panels from a register of 570 products, strings them within the inverter's limits, calculates snow and wind loads for the mounting, estimates the yield with the European Commission's PVGIS and sums it all up in a PDF report for the customer.
01Eight steps
In the order the job is done.
The designer follows the way a salesperson works: first the customer and their consumption, then the roof, the panels, the electrics and the money. Move freely between the steps, and undo any change.
Project name and address. The designer flies to the house and saves as you work.
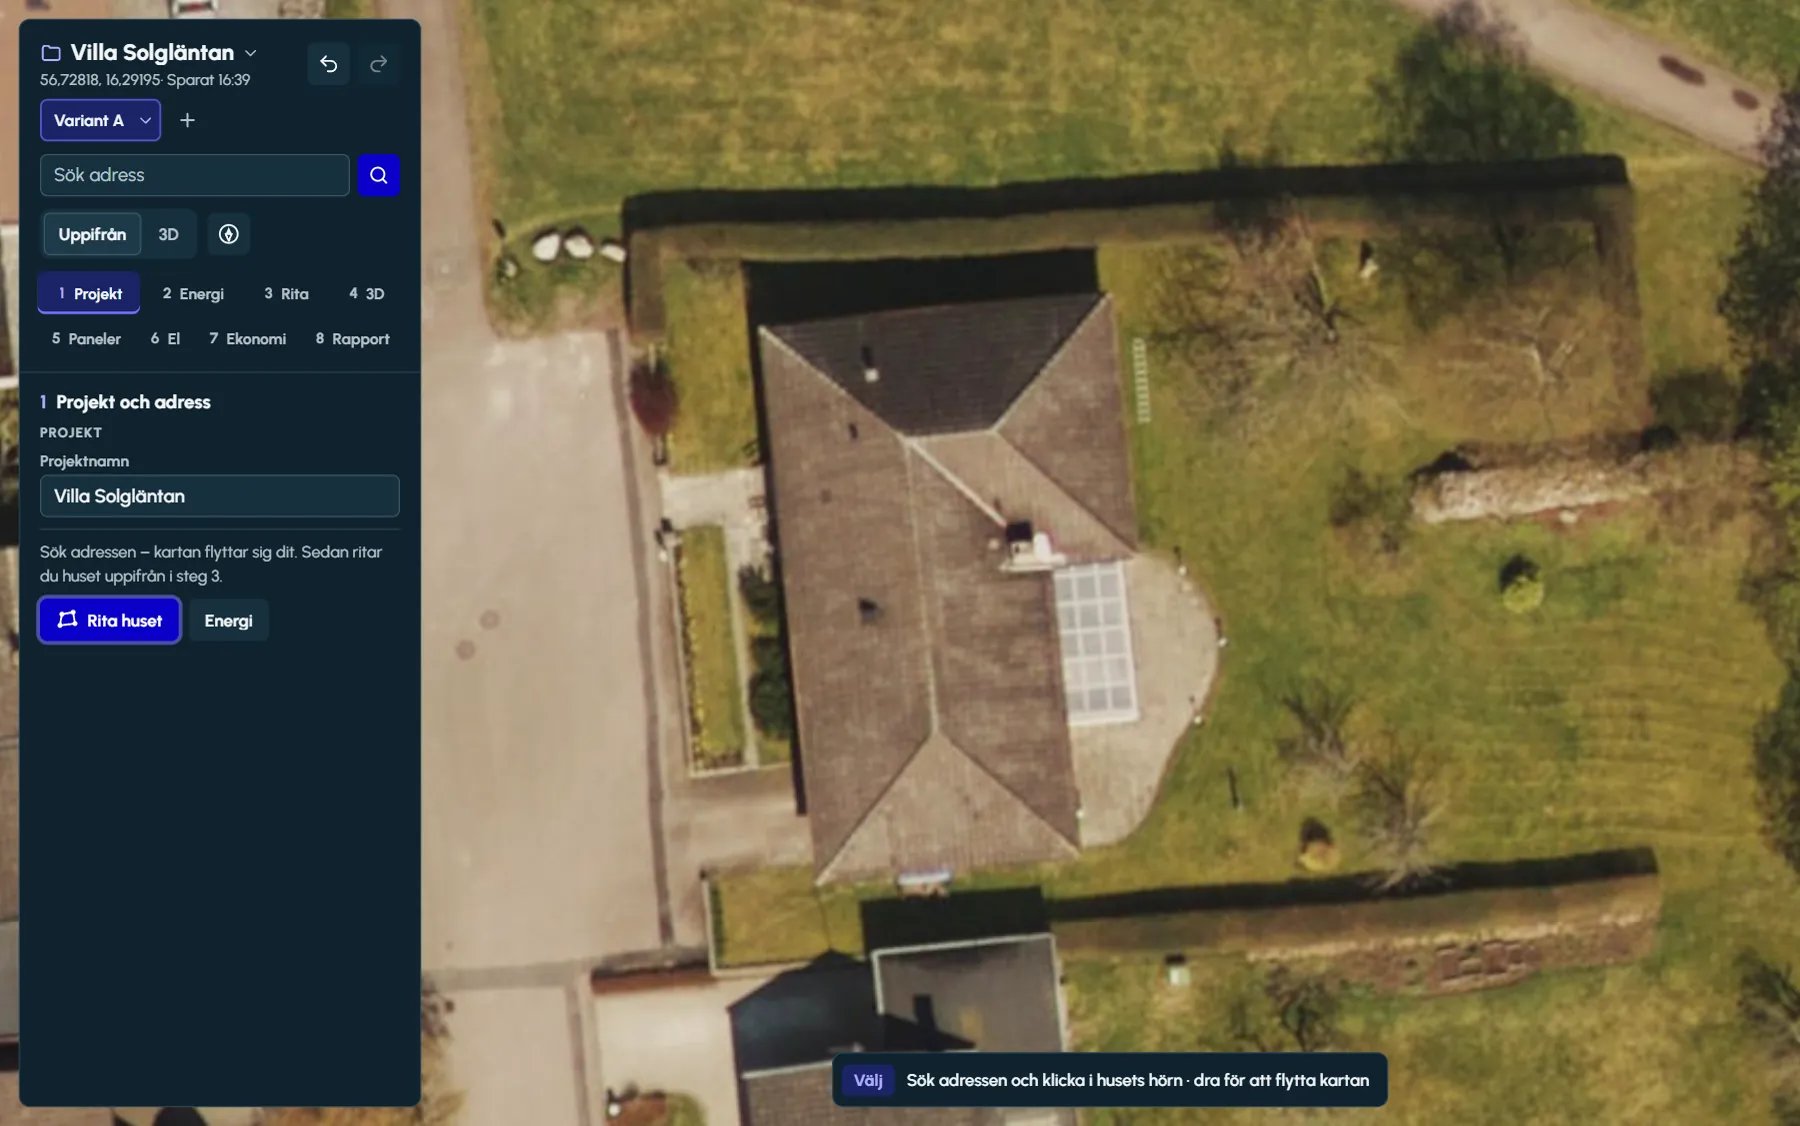
02The roof in 3D
The outline is enough. Inner edges does the rest.
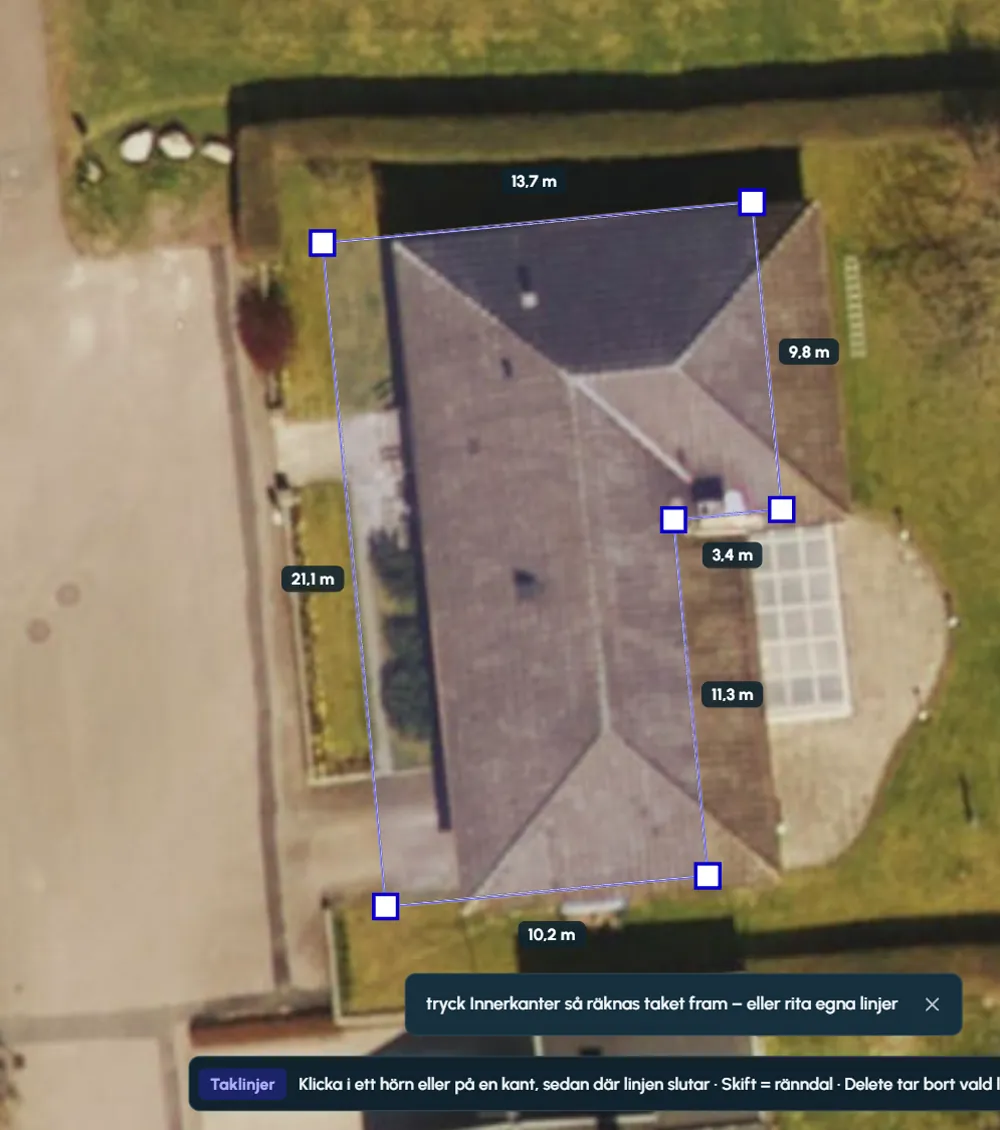
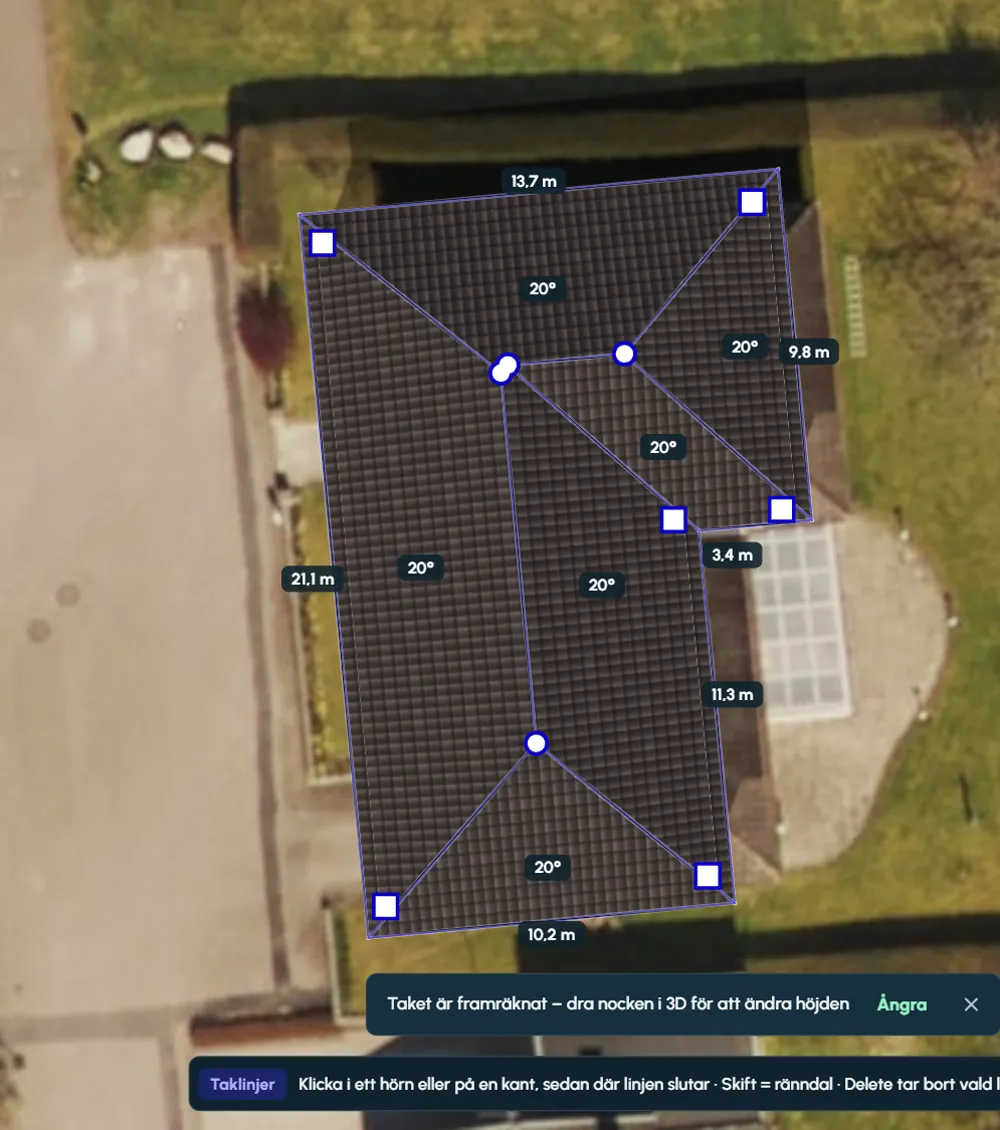
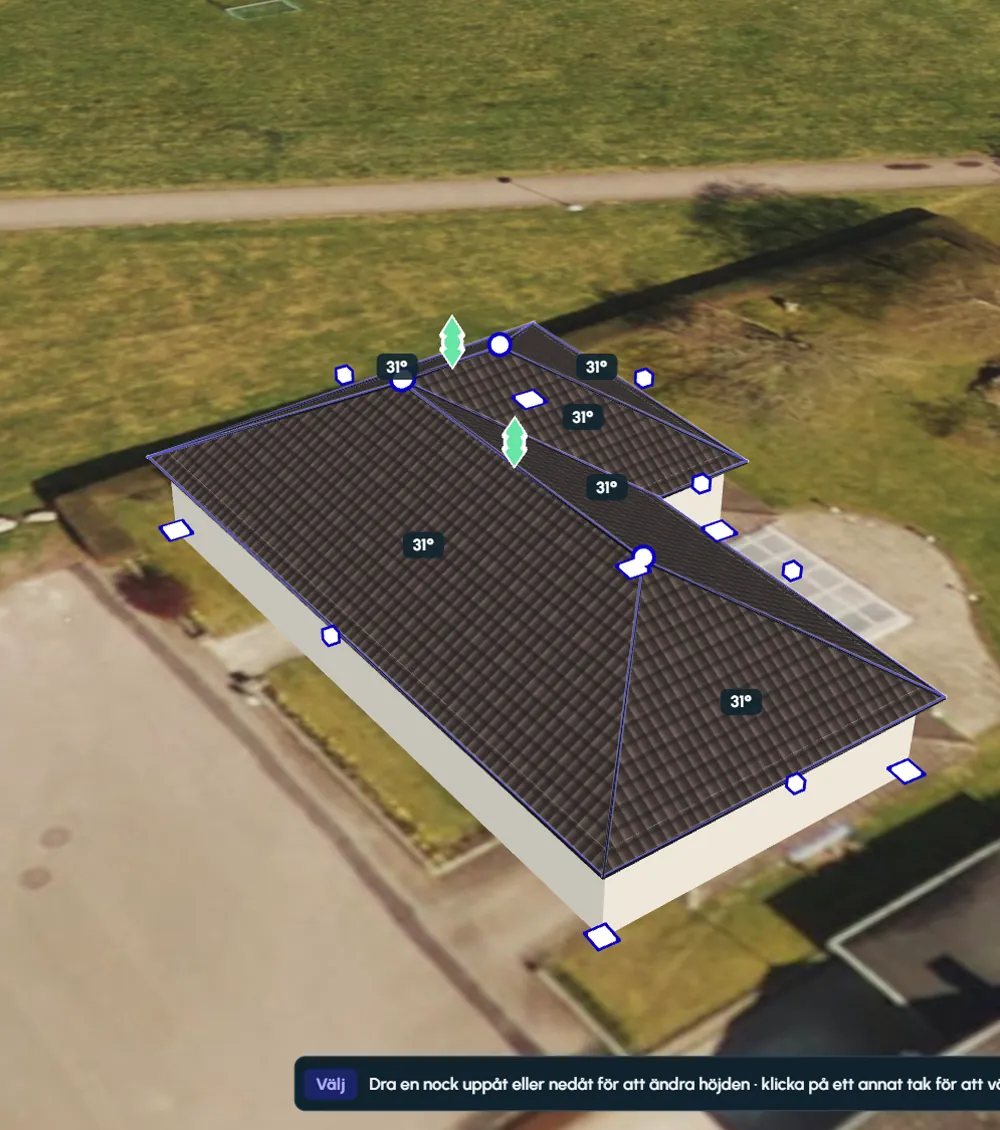
Click around the house on the aerial photo and press Inner edges. The designer derives the ridges, hips and valleys from the outline and raises the roof at a 20 degree pitch.
Then drag the ridge in 3D until it matches the house. Every roof face follows and stays flat, and no roof line appears that nobody drew.
- Gable, hipped, mansard and flat roofs as built-in options
- Flat roofs on halls: an outline without a ridge, 0–5 degrees, walls up to 30 metres
- L-, T- and U-shaped houses with valleys
- Your own roof lines when the house is unusual
- Dormers, chimneys, vents, trees and flagpoles
- Roofing and facade with windows, doors and a logo
03Facade and logo
Customers recognise their own building.
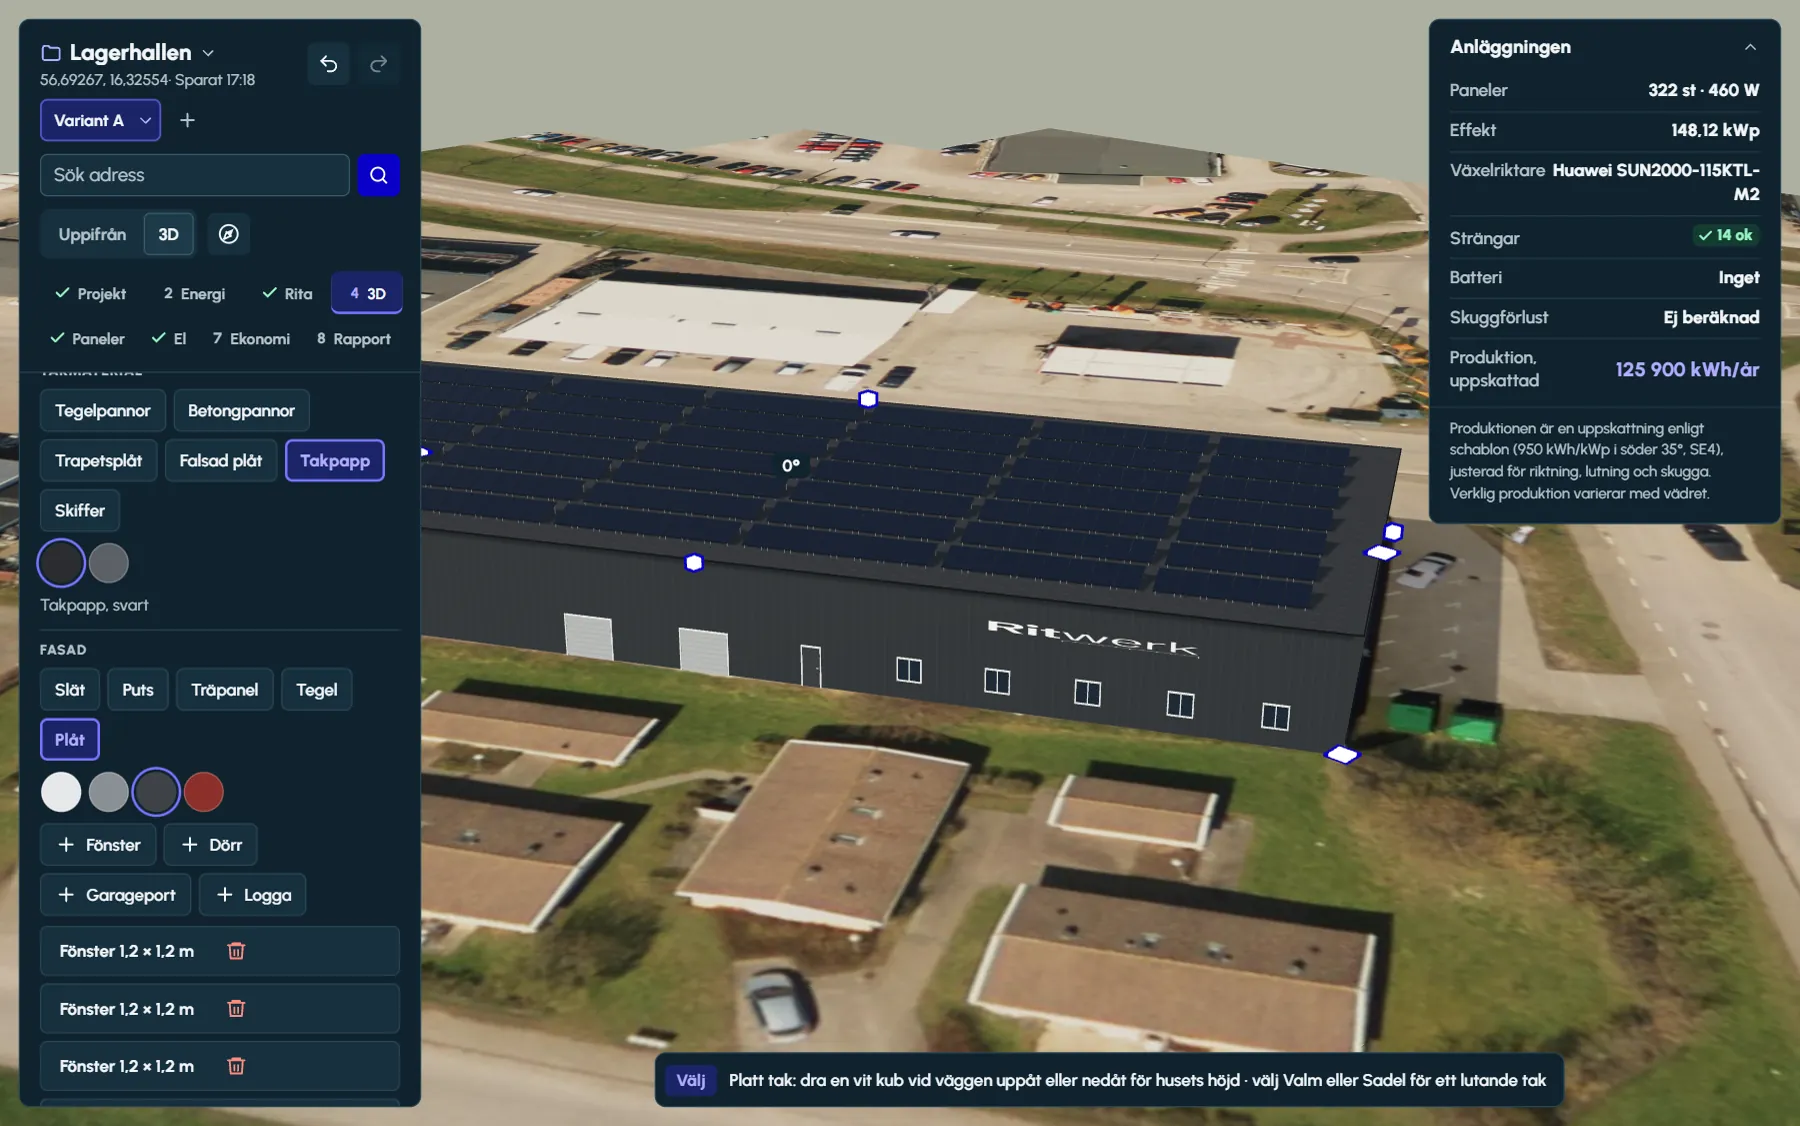
The facade is chosen per building part in step 4: render, timber cladding, brick or sheet metal, each in its own colours – from Falu red to anthracite. Windows, doors and garage doors go on with a click on the wall, and the logo is uploaded as an image file.
Everything sits in the 3D model. Drag an opening along the wall, type its width and height in metres, and Delete removes it. On a warehouse or a shop, the seller gets a picture that looks like the customer’s premises – with the solar panels on the roof.
- Render, timber, brick and sheet metal in four or five colours each
- Window 1.2 × 1.2 m, door 1.0 × 2.1 m and garage door 2.5 × 2.2 m as defaults – the sizes can be changed
- The logo as PNG, JPG, WebP or SVG, at the size you set
- One facade per building part, so office and warehouse can look different
04The product register
570 products. One search away.
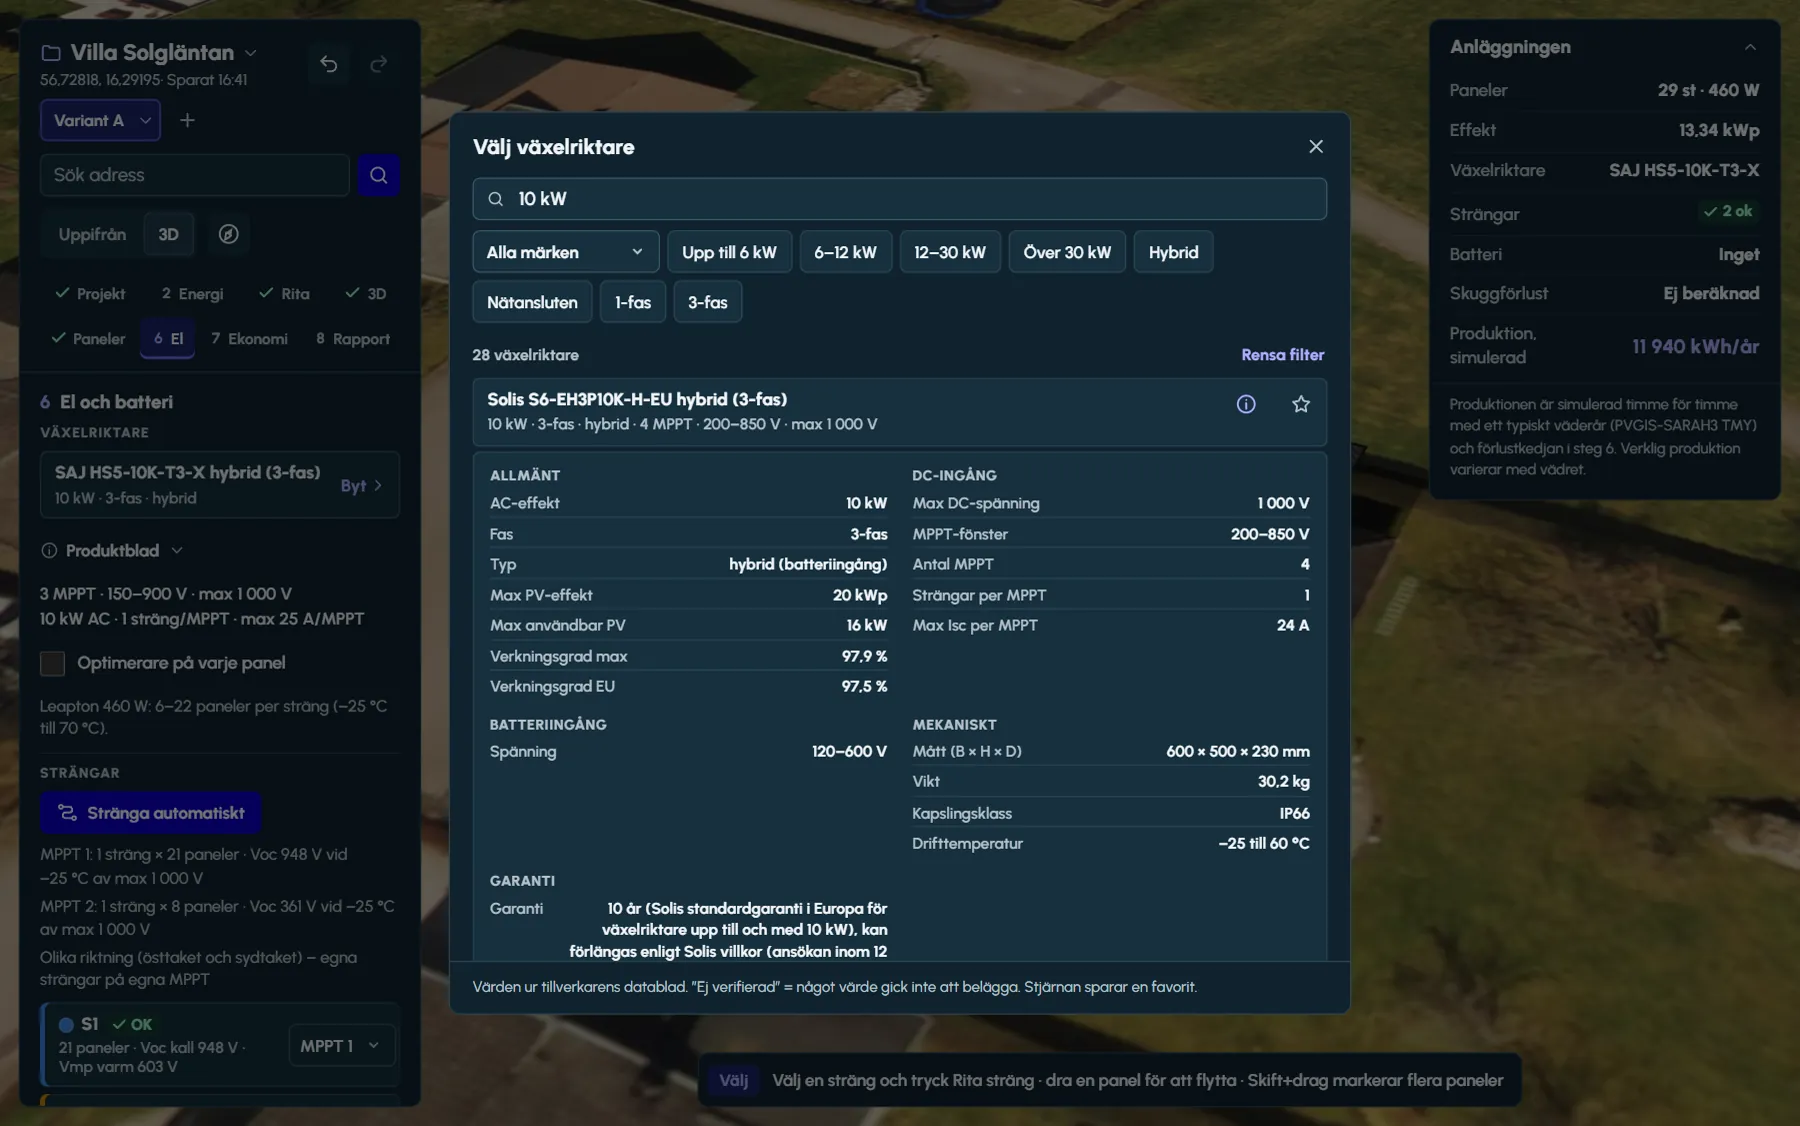
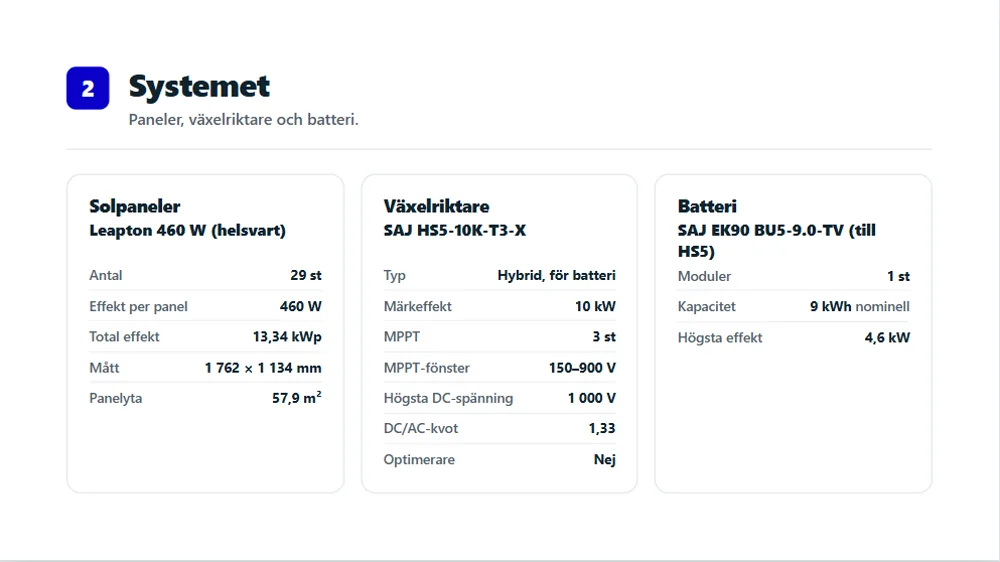
Panels, inverters and batteries come from a register of 120 panel models, 415 inverters and 35 batteries – among them Fronius, SMA, Huawei, Sungrow, GoodWe, Solis, REC, LONGi and BYD. Search by brand, model or power: "10 kW" finds ten kilowatts, not 110.
Every product has a product sheet with what the design needs: STC values and temperature coefficients, MPPT window and strings per input, battery kWh and voltage, dimensions, weight, IP rating and warranty – and a link to the manufacturer’s datasheet.
- Favourites and recently used at the top, kept for your next visit
- Filters: hybrid or grid-tied, single or three phase, power, battery kWh and voltage
- The whole picker works from the keyboard – arrows, Enter and F for favourite
- Source and datasheet per series; anything that could not be verified is marked
05Electrics and strings
Strings that hold in January and in July.
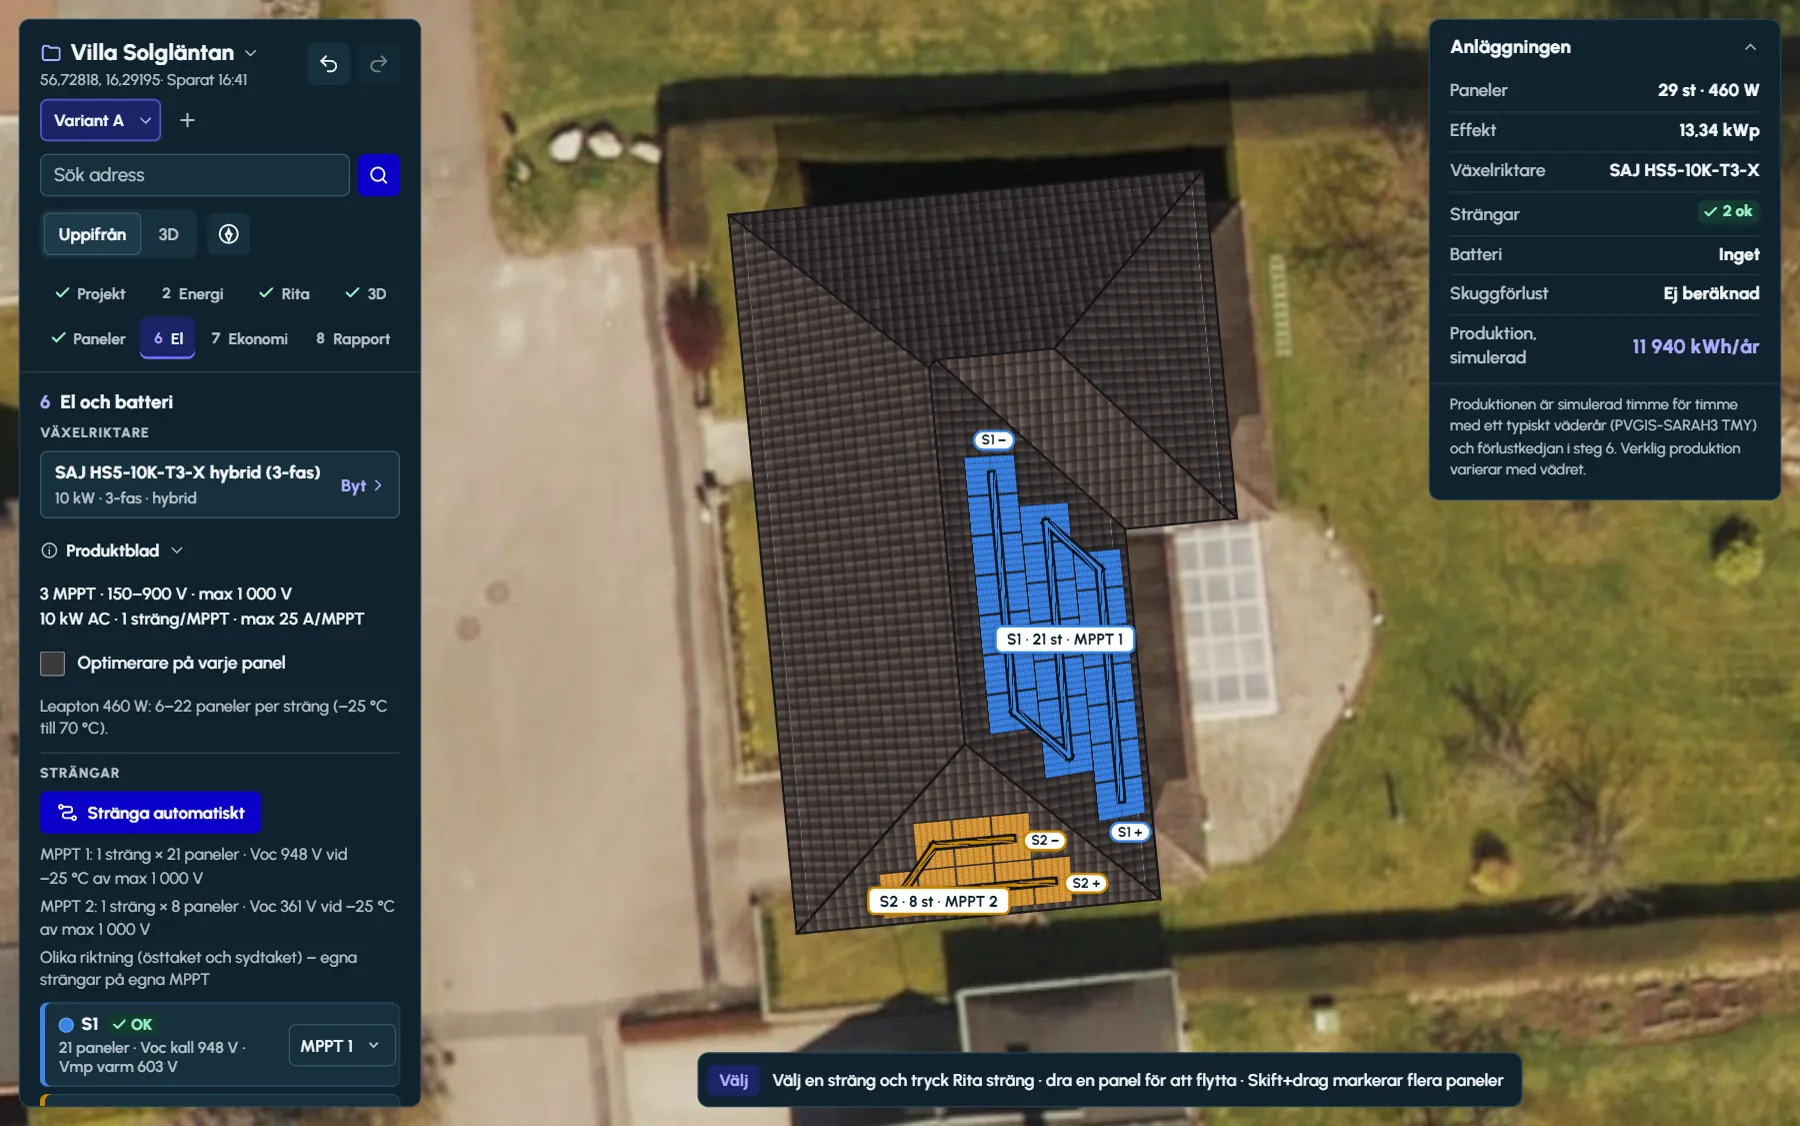
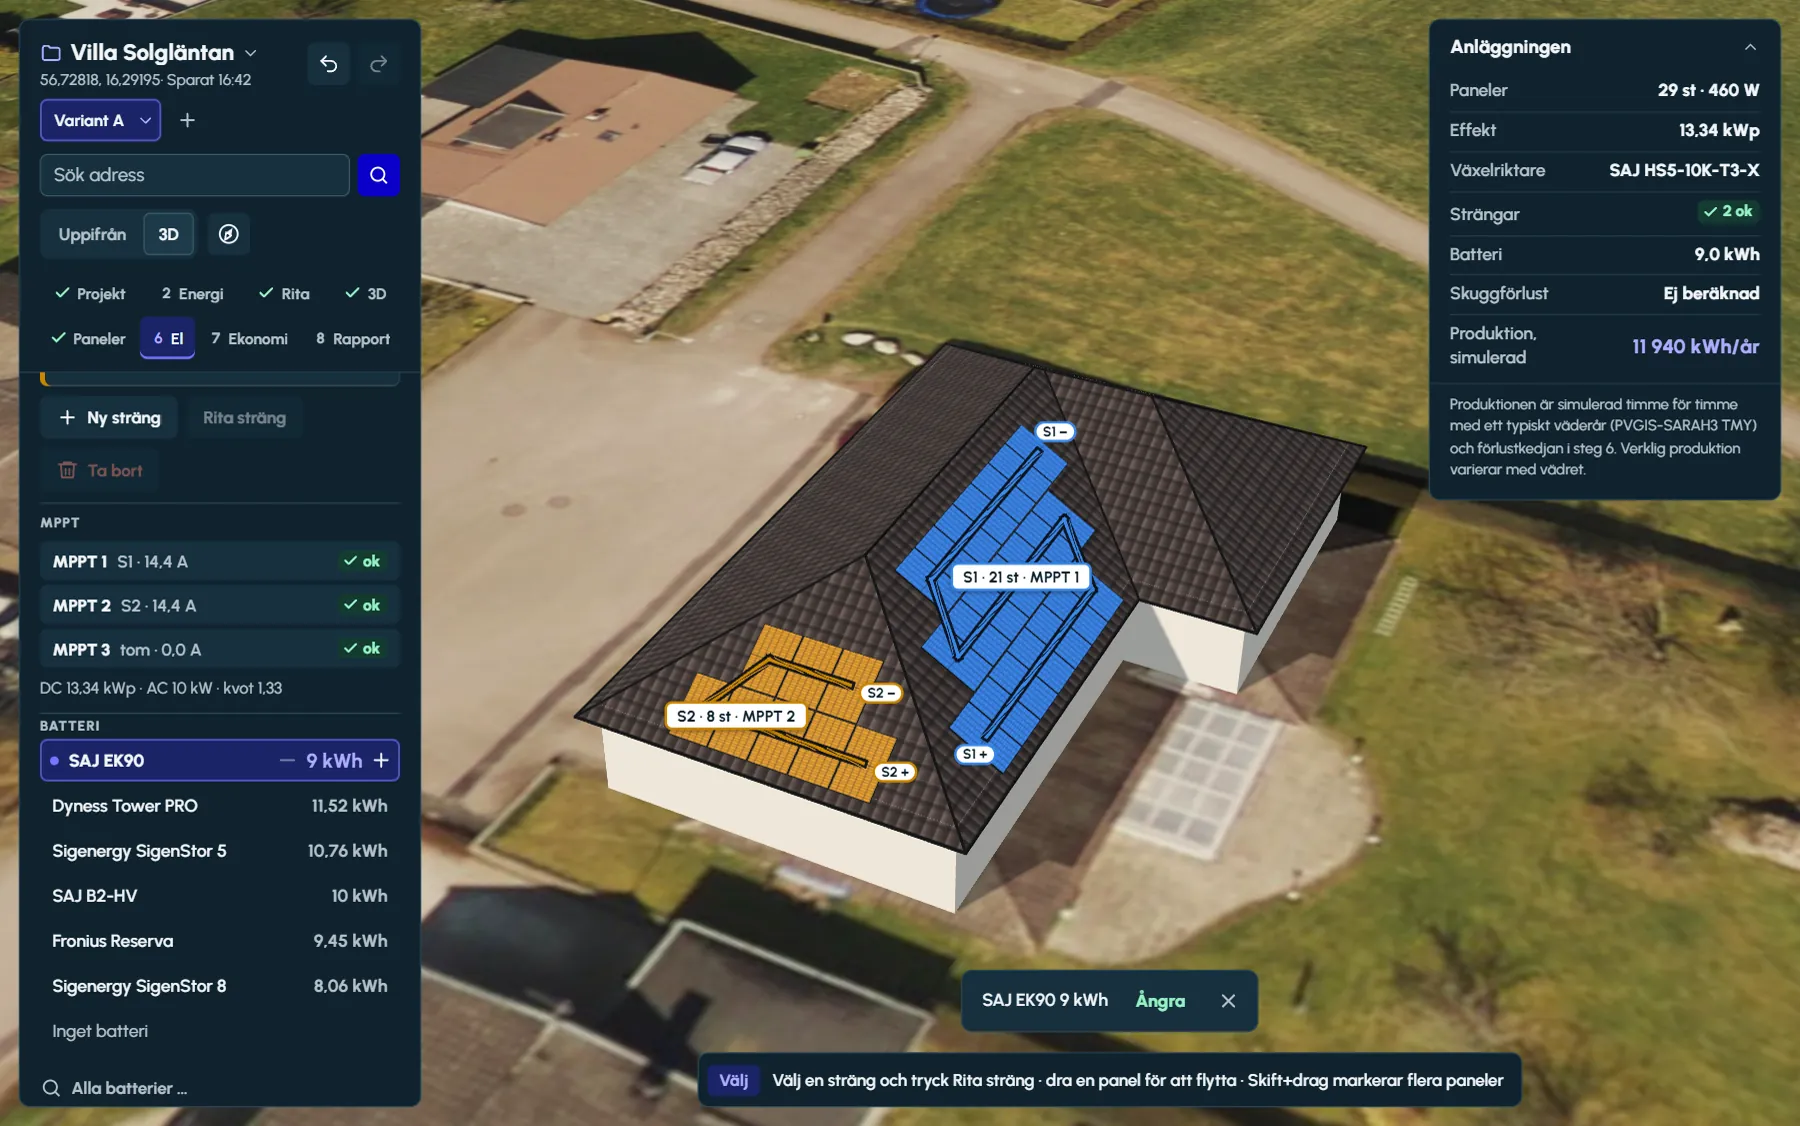
The designer checks every string against the inverter datasheet: open-circuit voltage on a cold winter morning against the maximum input voltage, operating voltage on a hot summer day against the MPPT window, current per input, and equal string lengths on the same MPPT.
String automatically picks as few and as long strings as the limits allow – higher voltage, fewer strings – and explains why, MPPT by MPPT. You can also draw the strings yourself and move a panel between them.
- −25 °C
- Voc against the maximum input voltage
- 70 °C
- Vmp against the lower edge of the MPPT window
- MPPT
- equal string lengths, current and count per input
06Mounting and loads
Fixings worked out for snow and wind.
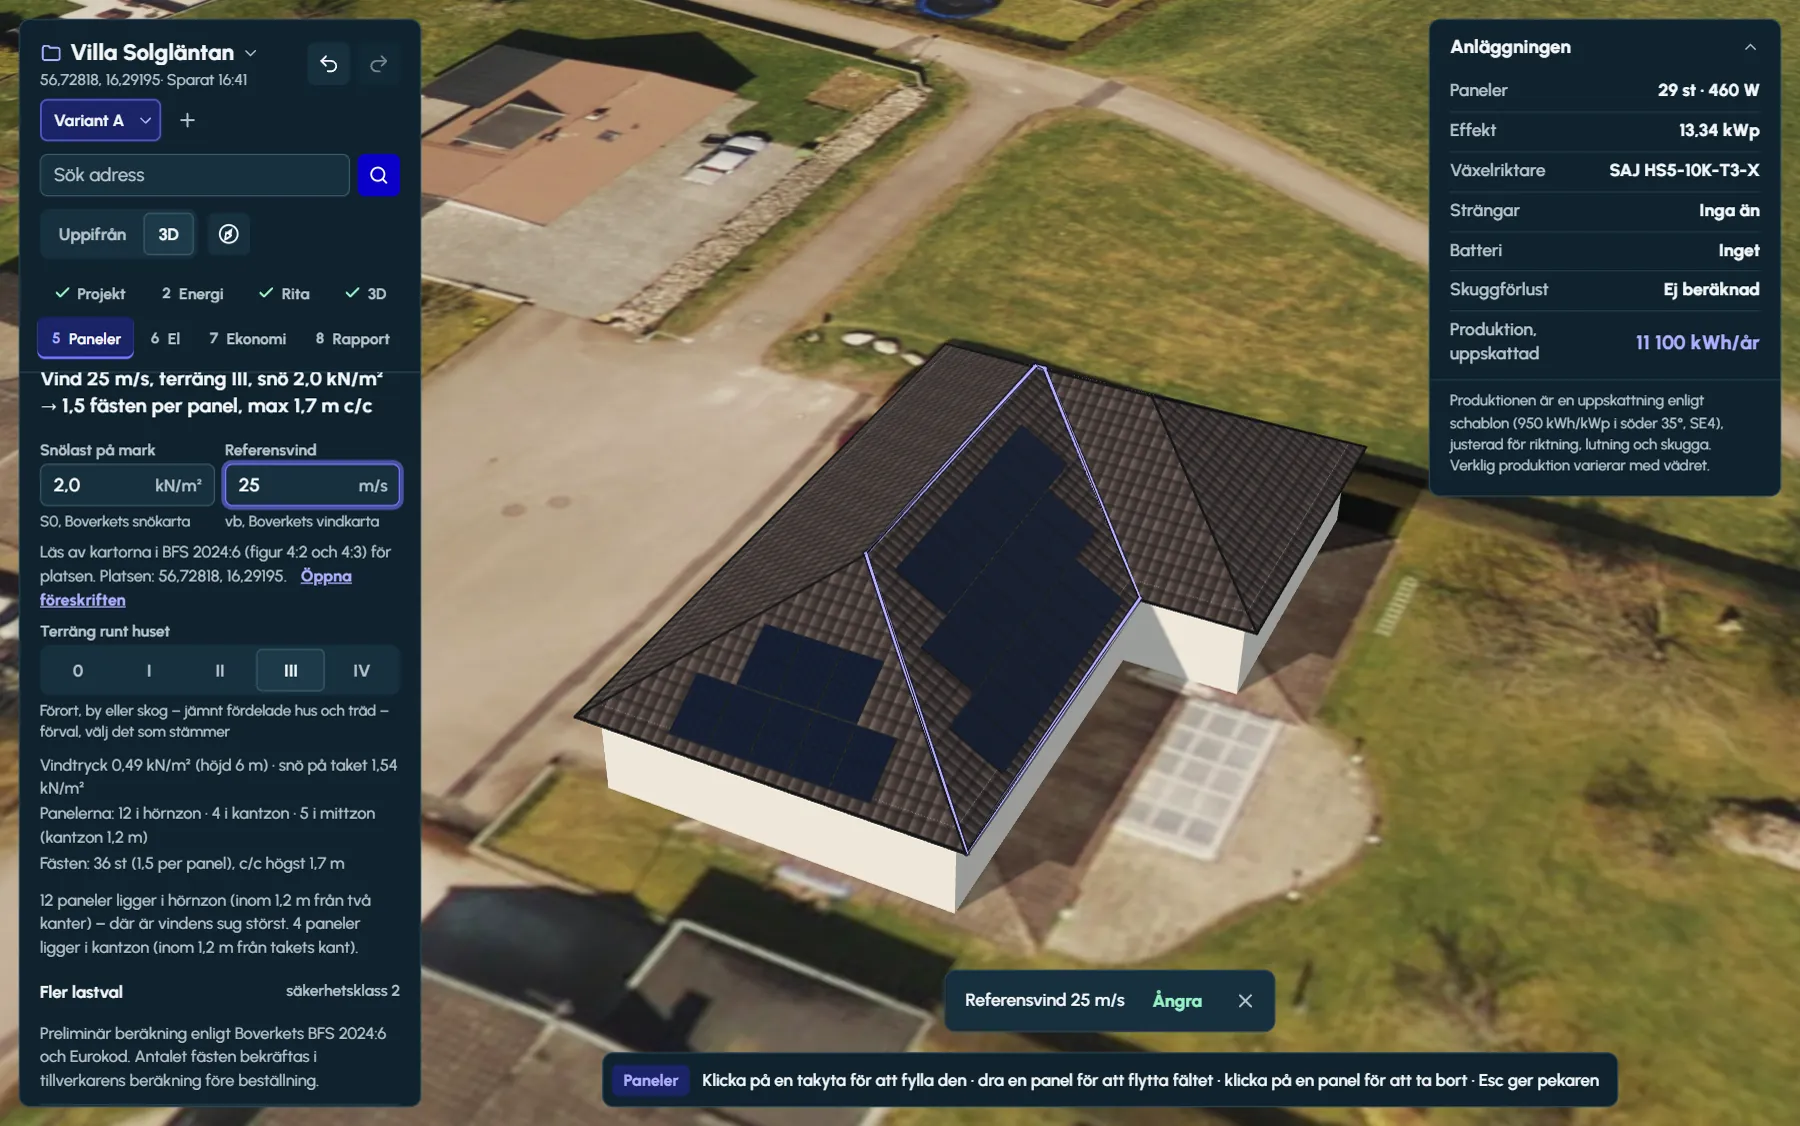
The mounting system is chosen per roof face – flush with the roof, or east–west or south-tilted on flat roofs – from the manufacturers’ systems. Enter the ground snow load and reference wind speed for the site, and the designer calculates the loads to BFS 2024:6, Sweden’s application rules for the Eurocodes (other countries’ National Annexes are not applied): corner, edge and centre zones, fixings per panel and the largest spacing per rail. The report gets its own page with the calculation, and the bill of materials gets the fixings – marked to be confirmed against the manufacturer’s calculation before ordering.
Flat roofs on halls and commercial buildings are drawn as an outline without a ridge. Large buildings get six-metre walls and felt roofing as defaults, and south-facing racks turn south by themselves.
- BFS 2024:6
- snow and wind with SS-EN 1991-1-3 and -1-4 (Swedish application rules)
- 3 zones
- corner, edge and centre on every roof face
- c/c
- fixings per rail from the system’s capacity
07Energy and payback
Yield from PVGIS. Consumption from the customer’s own hours.
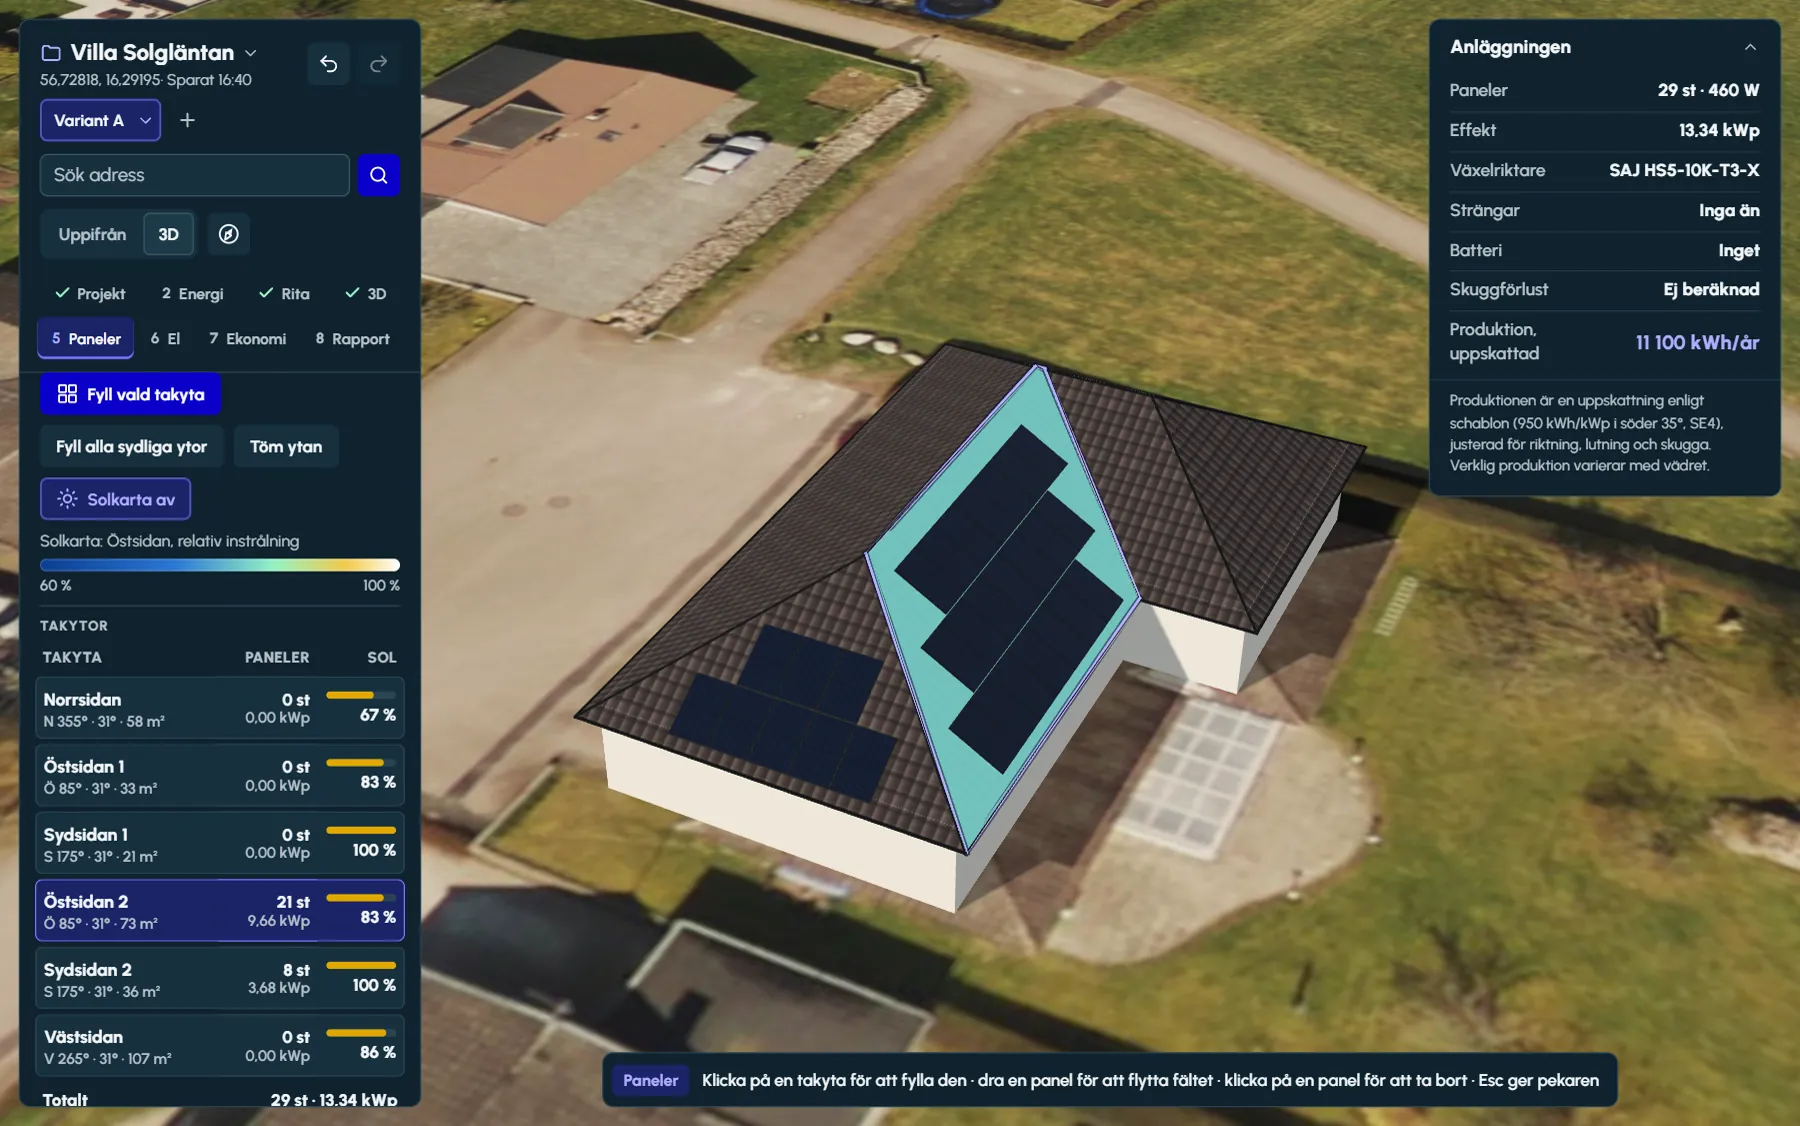
Yield comes from PVGIS 5.3, the European Commission’s open solar calculation, for every roof face and orientation. It is set against the building’s consumption hour by hour, so self-consumption, export and the value of a battery become figures instead of rules of thumb.
Battery
Battery sizing tries every battery that pairs with the inverter in every size and suggests the size where the next module stops adding much. It can follow hourly prices; spot prices for Sweden’s four bidding zones are built in.
Shading
The shading analysis follows the sun’s path every month and also counts the sky that a dormer, chimney or wall hides – at nine points per panel. The loss is shown panel by panel.
Economics
Enter one price to the customer, one line, and choose the customer type. The designer works out savings per year and a simple payback period, and the same price carries into the summary, the variant comparison and the PDF. Subsidies belong in the quote.
Yield and savings are estimates, and the report says so, with the source next to them.
08For the customer
A report you can hand over.
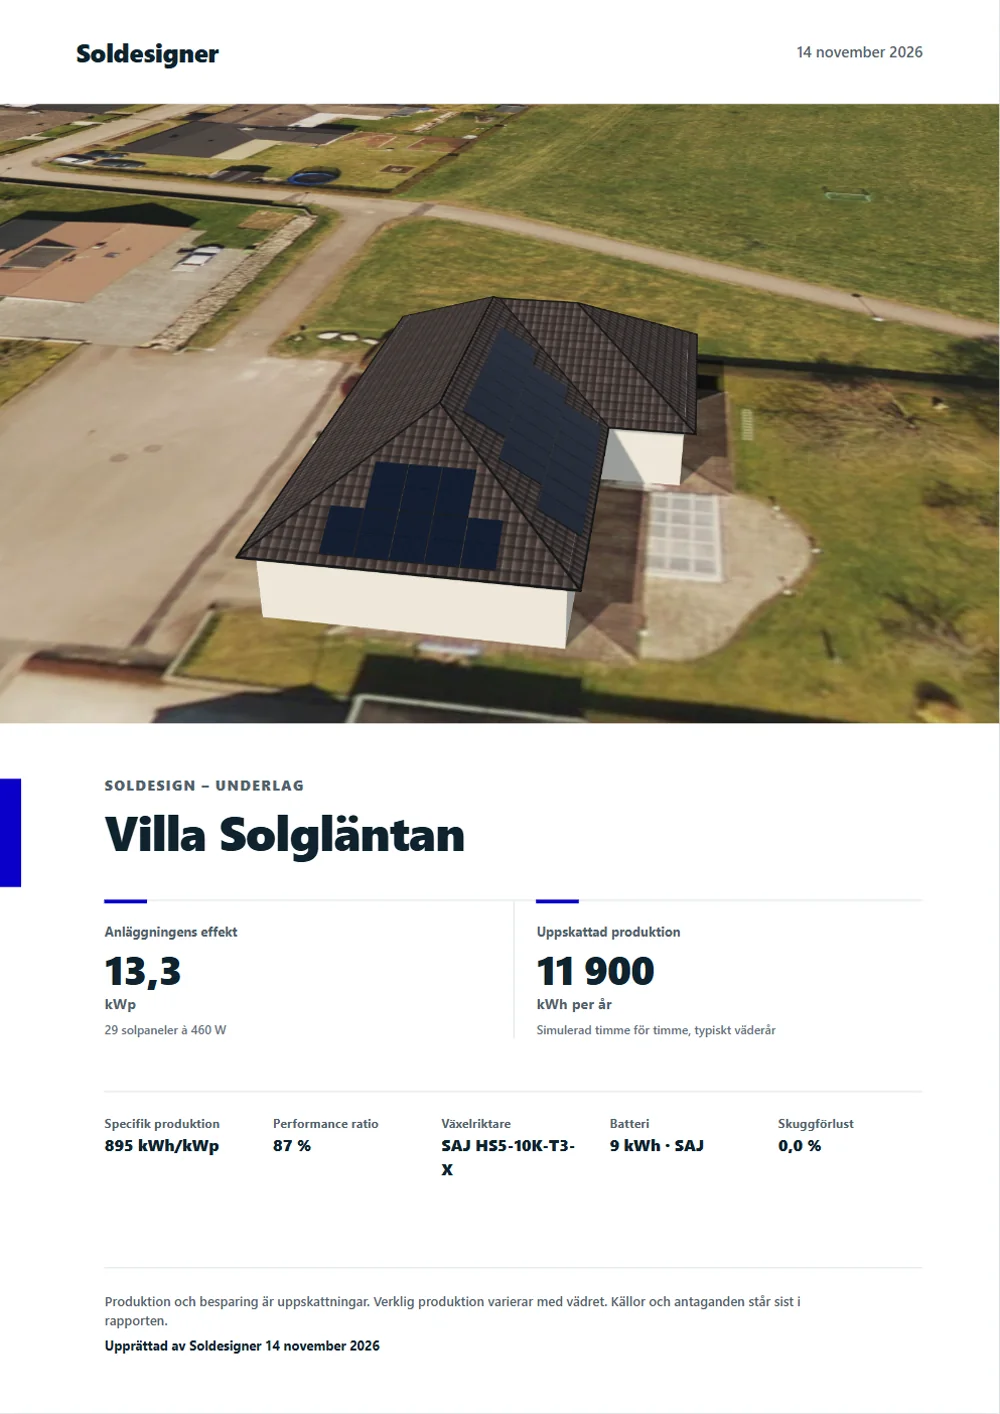
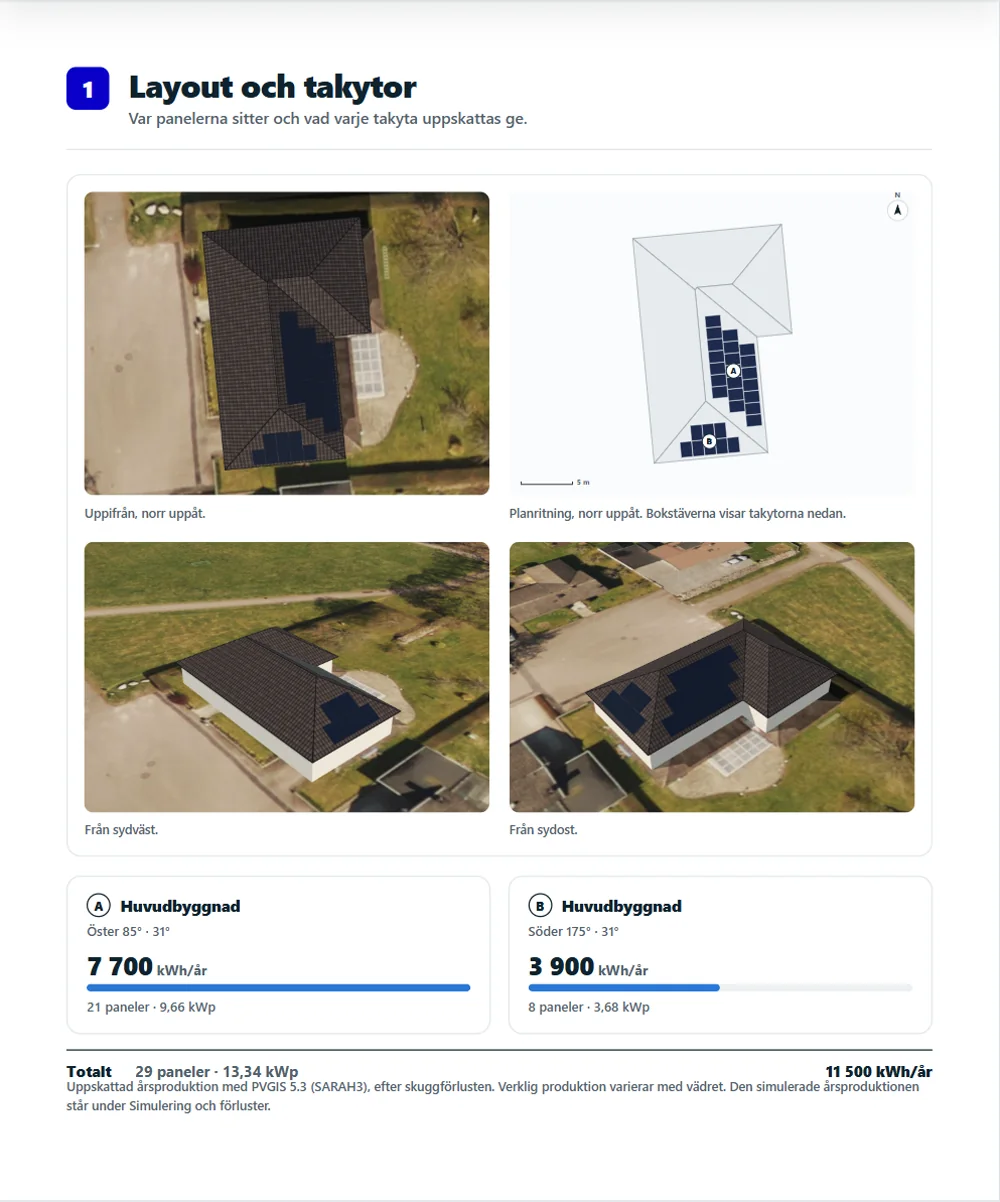
The report is built from the design at the press of a button and prints to PDF in A4. The customer sees their own house, their own roof and the figures behind the proposal. The report is in Swedish today.
- Cover with a 3D view of the house
- Plan drawing, roof faces and panels
- The strings and the inverter check
- Yield, losses and shading
- Bill of materials and snow and wind loads once a mounting system is chosen
- Sources and assumptions at the end
09Solutions
From the family home to the warehouse.
One designer for a house roof, an apartment block, a flat warehouse roof and the barn on a farm.
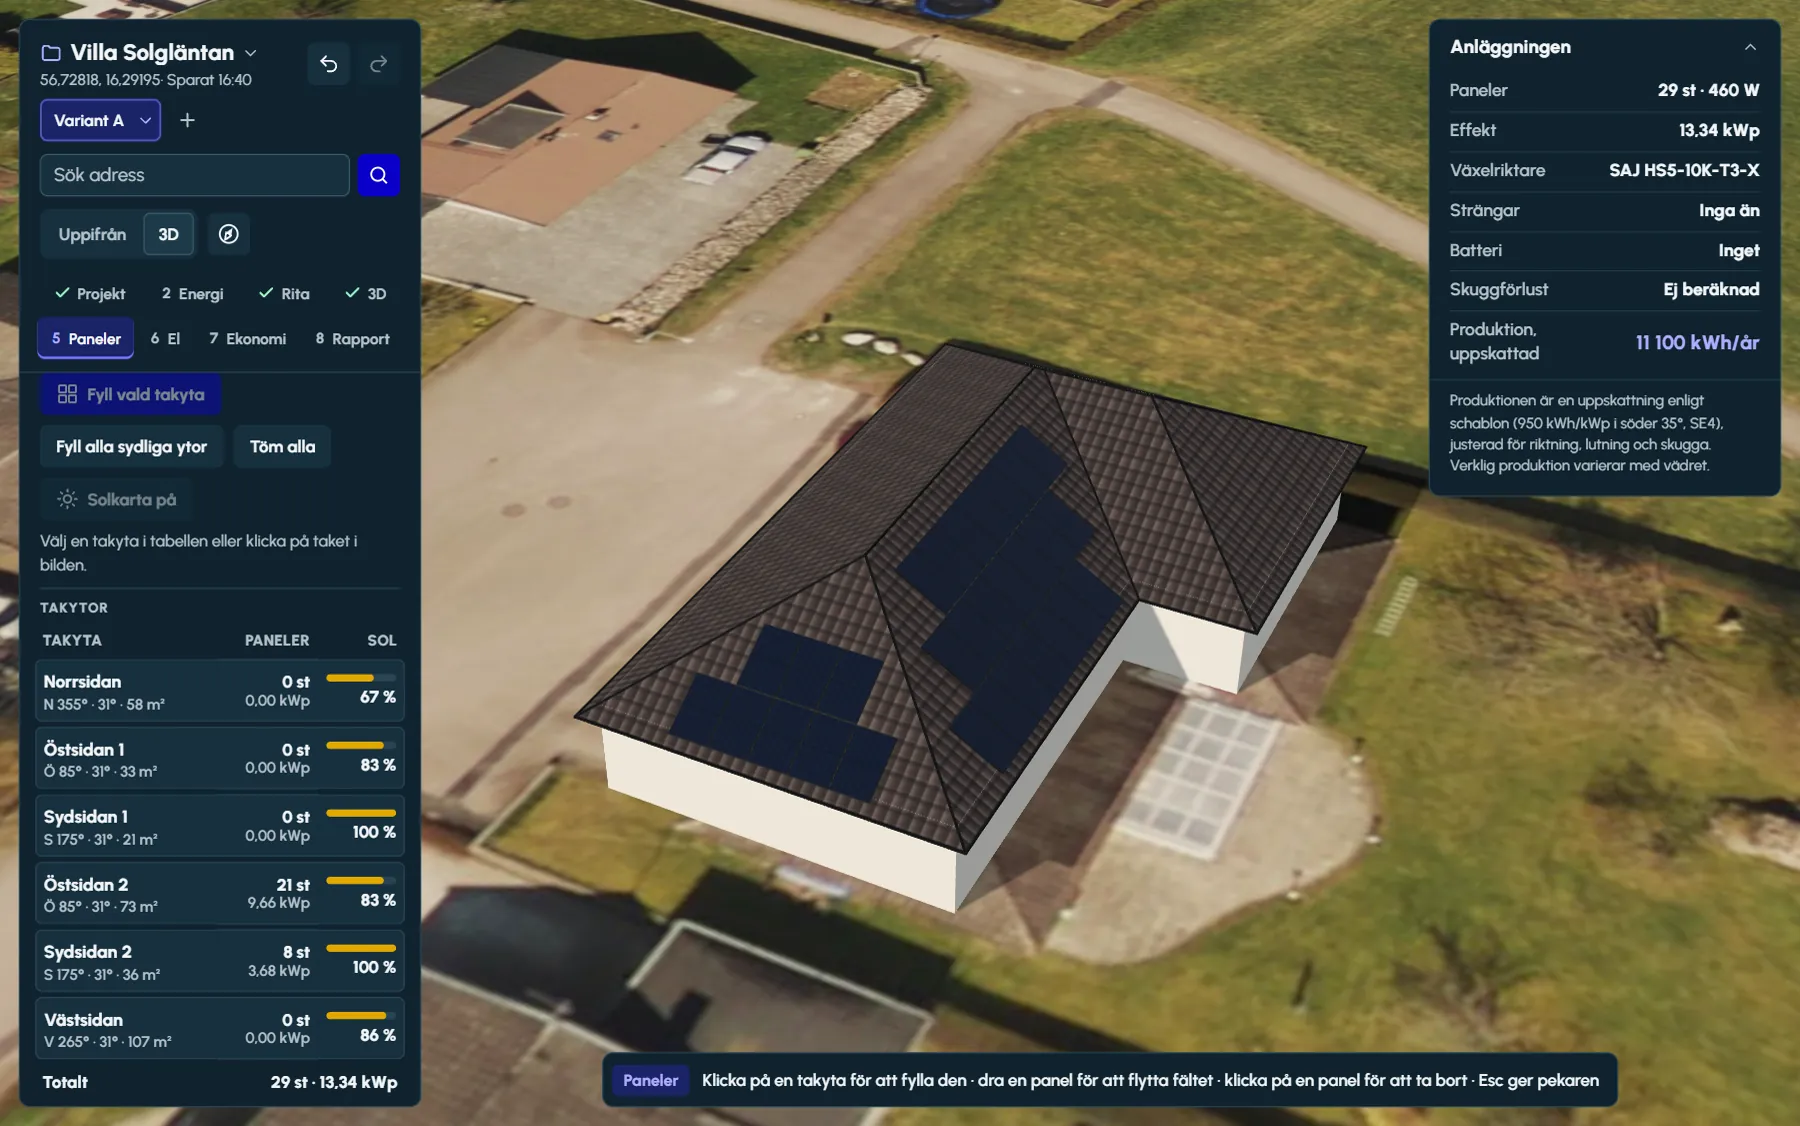 Solar PV for housesDormers, heat pump, EV and battery – the house roof and the household’s electricity calculated hour by hour, with a report for the household.
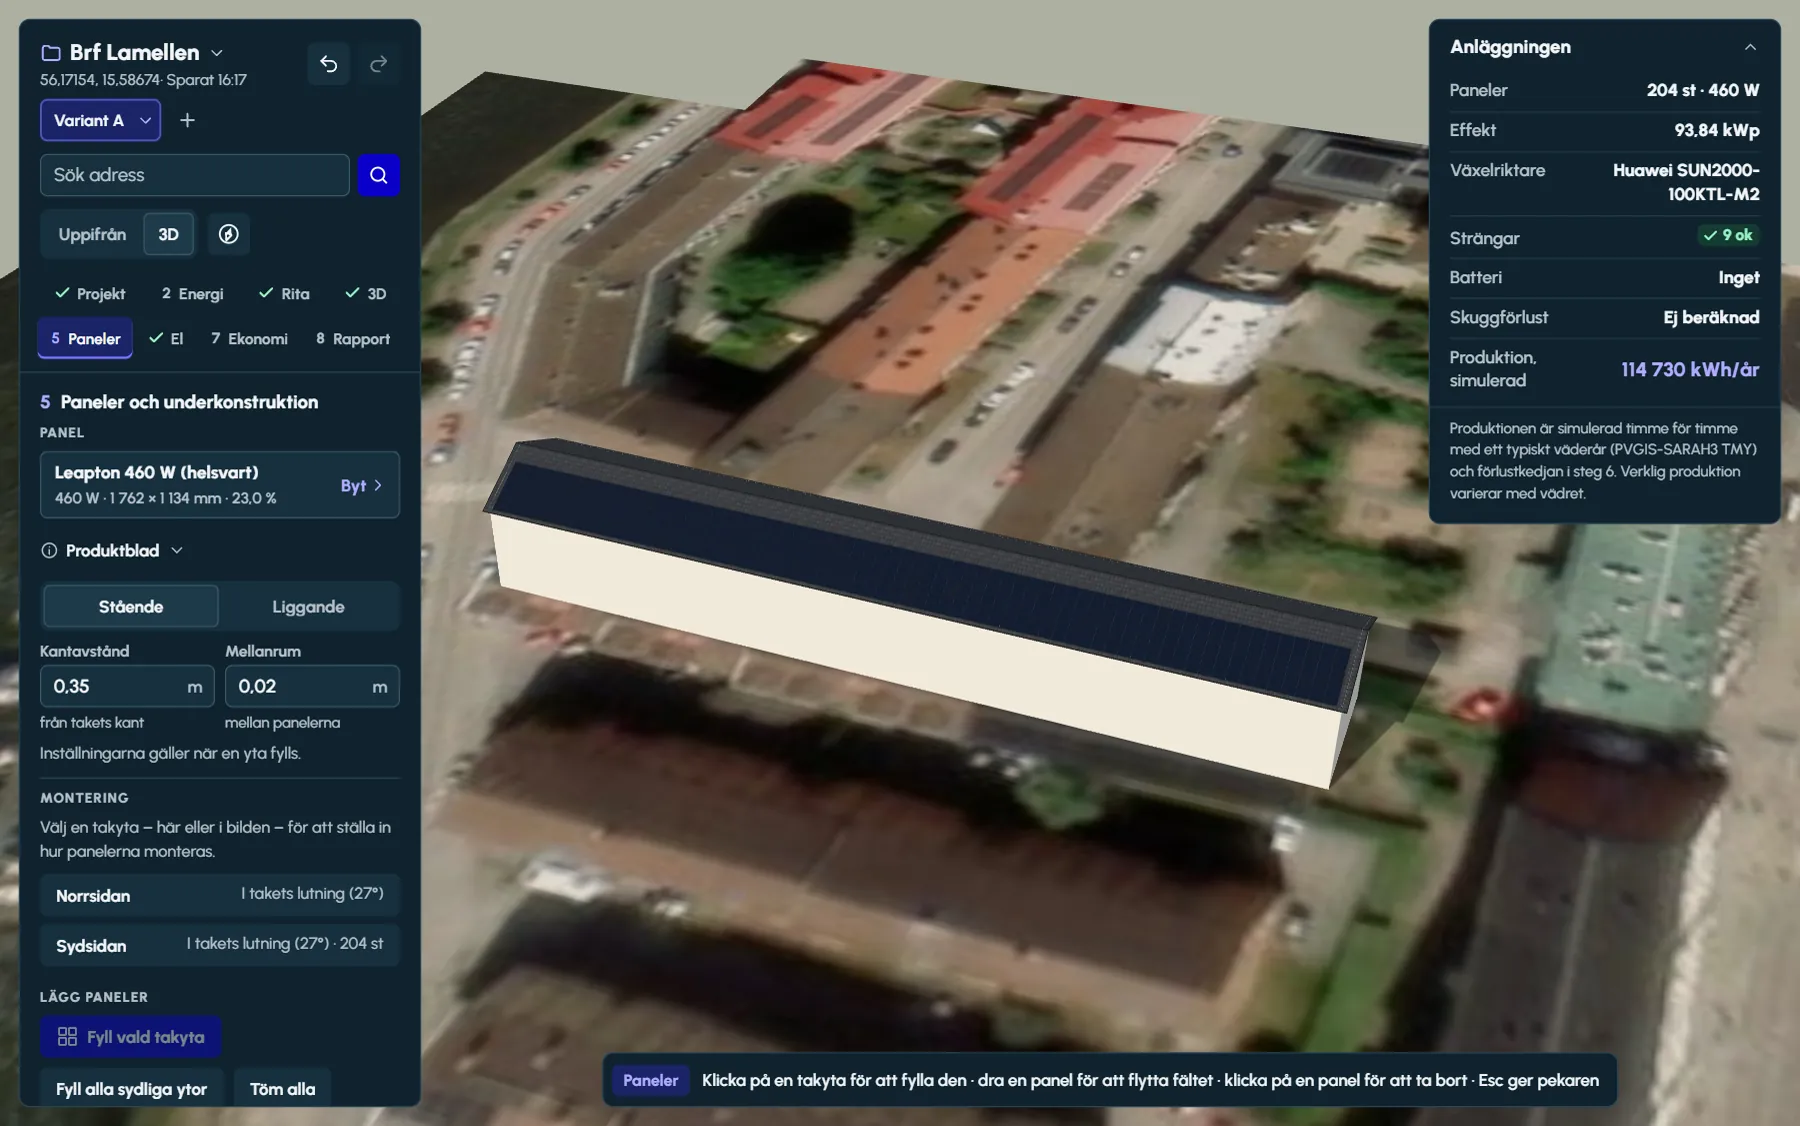 Solar PV for apartment buildingsSeveral building parts, the association’s hourly readings and variants side by side – the basis the board needs.
- Solar PV on commercial roofsFlat roofs with east–west or south-facing rows, maintenance walkways, snow and wind loads and the customer’s logo on the facade.
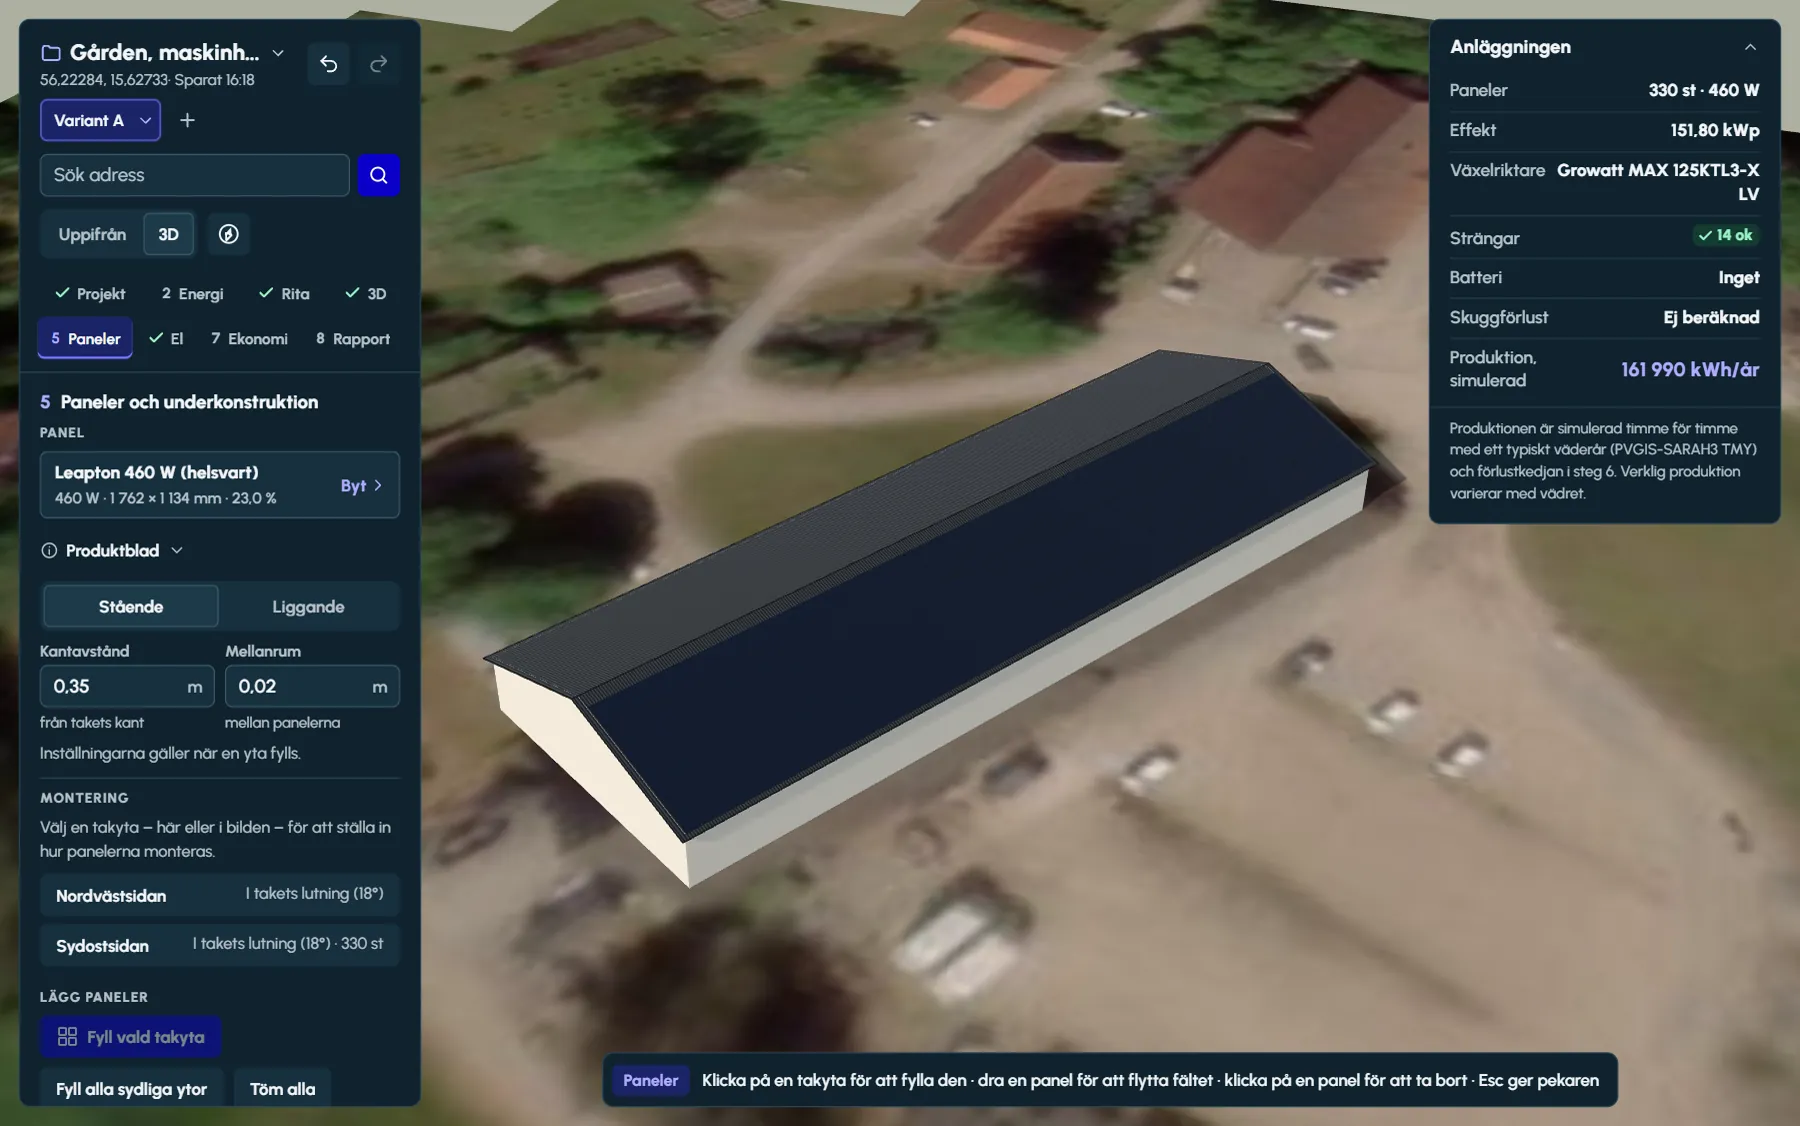 Solar PV for agricultureBarns and machinery sheds with large gable roofs, calculated against the farm’s own hourly readings.
10Comparison
Side by side.
What is said about SolarEdge Designer and PV*SOL premium comes from the vendors’ own pages. Where nothing could be verified, it says not stated.
| Ritwerk | SolarEdge Designer | PV*SOL premium | |
|---|---|---|---|
| Runs in | The browser, on a computer and iPad | The browser, sign-in with a SolarEdge account | Windows 10/11, installed locally |
| Components | Register of 570 products (120 panel models, 415 inverters, 35 batteries) with product sheets and datasheets | Built for SolarEdge systems | Over 30,000 modules and over 8,500 inverters, entered by the manufacturers |
| Base data | Aerial imagery from Esri | Satellite imagery, 3D model and AI-assisted automatic roof detection | Orthophotos and elevation via Google Solar API (own key); LiDAR models in Germany |
| Shading | The sun’s path every month plus sky view, per panel | Yes, including tree shading | Yes, in 3D, per module |
| Strings | Longest strings within Voc at −25 °C, MPPT window and current, explained | Automatic stringing, validated against SolarEdge design rules | Automatic wiring with checks against the inverter (Voc, MPP voltage, current) |
| Yield data | PVGIS 5.3, European Commission | Source not stated on the vendor’s public pages | Meteonorm 9, PVGIS, Solcast, SolarAnywhere |
| Mounting and loads | Snow and wind loads to the Swedish BFS 2024:6 in the designer: zones, fixings and spacing | Not stated | Via the mounting manufacturers’ tools (K2 Base, Renusol), with an account there |
| Battery | Hour-by-hour sizing, control by built-in hourly prices (Sweden SE1–SE4) | Battery in the design, sizing of the C&I battery CSS-OD | Battery, EV and heat pump; dynamic tariffs and peak shaving since 2027 R1 |
| For the customer | PDF report in A4 | Sales proposal and bill of materials | Report as PDF or Word, over 20 languages |
| Interface | Swedish, English and German | Not stated | Nine languages, including English and German |
| Price | Designer at no cost; Pro €49 per user per month excl. VAT, with volume discount (pre-order) | No charge | €845 per user per year excl. VAT (list price) |
- Ritwerk vs SolarEdge DesignerTwo web tools – one built for SolarEdge systems, the other independent of the manufacturers.
- Ritwerk vs PV*SOL premiumA Windows program with a large database versus a browser-based solar designer with the loads in the drawing.
- Ritwerk vs OpenSolarA no-cost platform for design and sales versus a solar designer with strings and loads.
- Ritwerk vs Aurora SolarA sales platform with LIDAR versus a solar designer with PVGIS and the loads in the drawing.
- Ritwerk vs ReonicA platform with CRM and quotes versus a solar designer with string checks and loads.
- Ritwerk vs HelioScopeA tool for commercial solar with storage versus a solar designer for houses, halls and loads.
- Ritwerk vs PVsystA simulation program for detailed studies versus a solar designer for the installer’s proposals.
- Ritwerk vs SMA Sunny DesignThe manufacturer’s no-cost tool for SMA versus an independent solar designer with many brands.
- Ritwerk vs Solar Monkey and EturnityTwo quoting tools for installers, now in one company, against a solar designer that calculates the loads.
- Ritwerk vs Solar-PlanitThe wholesaler’s no-cost tool with structural calculations for novotegra, against a solar designer with loads for several systems.
- Ritwerk vs Solarius PVAn Italian PV design program for Windows, against a solar designer in the browser.
- Ritwerk vs archelios PROA web tool in four size tiers, against a solar designer with loads and hourly prices.
11Guides
What makes a good PV design.
Strings in the cold, snow and wind, east–west or south, shading, battery size and row spacing – explained with formulas, worked examples and the rules in Sweden, Germany, Spain and Italy.
- String sizing and Voc in the coldThe most and fewest panels per string, worked out step by step with real datasheets.
- Snow and wind loads on solar panelsFrom ground snow load and reference wind speed to load per m², wind zones and the c/c spacing of fixings.
- East–west or south on flat roofsMore kWp per m² or more kWh per kWp – the comparison with figures for four locations, ballast, walkways and fire safety.
- Shading losses on solar panelsNear shading, horizon and rows – and why a partly shaded panel loses more than its share.
- Battery sizing for solar PVSelf-consumption, hourly readings, the knee where the next kWh adds less, hourly prices and backup power.
- Row spacing for ground-mounted PVThe formula for unshaded row spacing, ground coverage ratio (GCR) and worked examples for four latitudes.
12Pricing
The designer at no cost. Pro for your company.
The designer is open with no account and no time limit – draw, string, calculate and print the report.
Pro will be €49 per user per month, excluding VAT, with a volume discount down to €39 per user the more of you there are. The first month costs nothing. Nothing to pay now: pre-order and we will email you when Pro opens.
No cost
The designer
no account, no time limit
- 3D roof, panels, strings and shading
- Yield, battery and economics
- PDF report for the customer
- Projects saved in your browser
Pro
€49 per user per month, excl. VAT
First month at no cost
| 1–5 users | €49 |
|---|---|
| 6–10 users | €44 |
| 11–25 users | €39 |
| More than 25 users | Quote |
Example: 8 users cost 5 × €49 + 3 × €44 = €377 a month.
- Quote PDF with your own logo and colourslaunching soon
- Battery business case with your prices: extra cost, payback and savings against the spot pricelaunching soon
- Saved projects in your account, on any devicelaunching soon
- Everything in the designer at no cost
Nothing to pay now. We email you when Pro opens, and you decide then.
13Questions and answers
What installers tend to ask.
What is Ritwerk?
Ritwerk is browser-based solar design software for PV installers. You trace the outline of the house on aerial imagery, the designer raises the roof in 3D, and then you place panels and strings, see the yield and hand the customer a PDF report.
Do we need to install anything?
No. The designer runs in the browser on a computer or an iPad. It needs WebGL for the 3D view, which modern browsers have.
Which brands are included?
The register holds 570 products: 120 panel models, 415 inverters and 35 batteries, among them Fronius, SMA, Huawei, Sungrow, GoodWe, Solis, REC, LONGi and BYD. Every product has a product sheet with a link to the manufacturer’s datasheet. If a panel is missing, you can add it yourself.
Does it calculate snow and wind loads?
Yes, for the mounting. Enter the ground snow load and reference wind speed for the site from Boverket’s maps, and the designer calculates the loads to BFS 2024:6, Sweden’s application rules for the Eurocodes, zone by zone on the roof, with the number of fixings and the largest spacing. Other countries’ National Annexes are not applied. The calculation gets its own page in the report.
Does it work on flat roofs and halls?
Yes. An outline without a ridge becomes a flat roof with walls, and large buildings get felt roofing and six-metre walls as defaults. Panels go on racks facing south or east–west.
Can we show the customer’s logo on the building?
Yes. In step 4 you upload the logo as an image file (PNG, JPG, WebP or SVG), click where it goes on the wall and set its width in metres. The facade can be render, timber cladding, brick or sheet metal, with windows, doors and garage doors.
Where do the yield figures come from?
From PVGIS 5.3, the European Commission’s open solar service, with the SARAH3 satellite database as the default for Europe. If PVGIS does not respond, the designer uses a fixed estimate and says so.
Which languages is the designer available in?
The interface is available in Swedish, English and German. This website is also available in Spanish and Italian.
Where are designs saved?
In the demo, projects are saved only in your browser, not on any server. A project can be saved as a file and opened again.
Does it work on a phone?
The designer is built for computers and tablets. On a phone it can be opened full screen, but the screen is small for drawing.
What does it cost?
The designer is open at no cost, with no account and no time limit. Pro will be €49 per user per month, excluding VAT, with a volume discount down to €39 per user for larger teams and a quote for more than 25 users. The first month is at no cost. Pro can be pre-ordered now; nothing is charged until it opens.
Try it on a real roof.
The demo opens over a residential area. Search for your own address in step 1 and start drawing.