Features
From the roof to the report.
Ritwerk follows the job in eight steps, from the address to the report the customer receives. Here are the features, one page each.
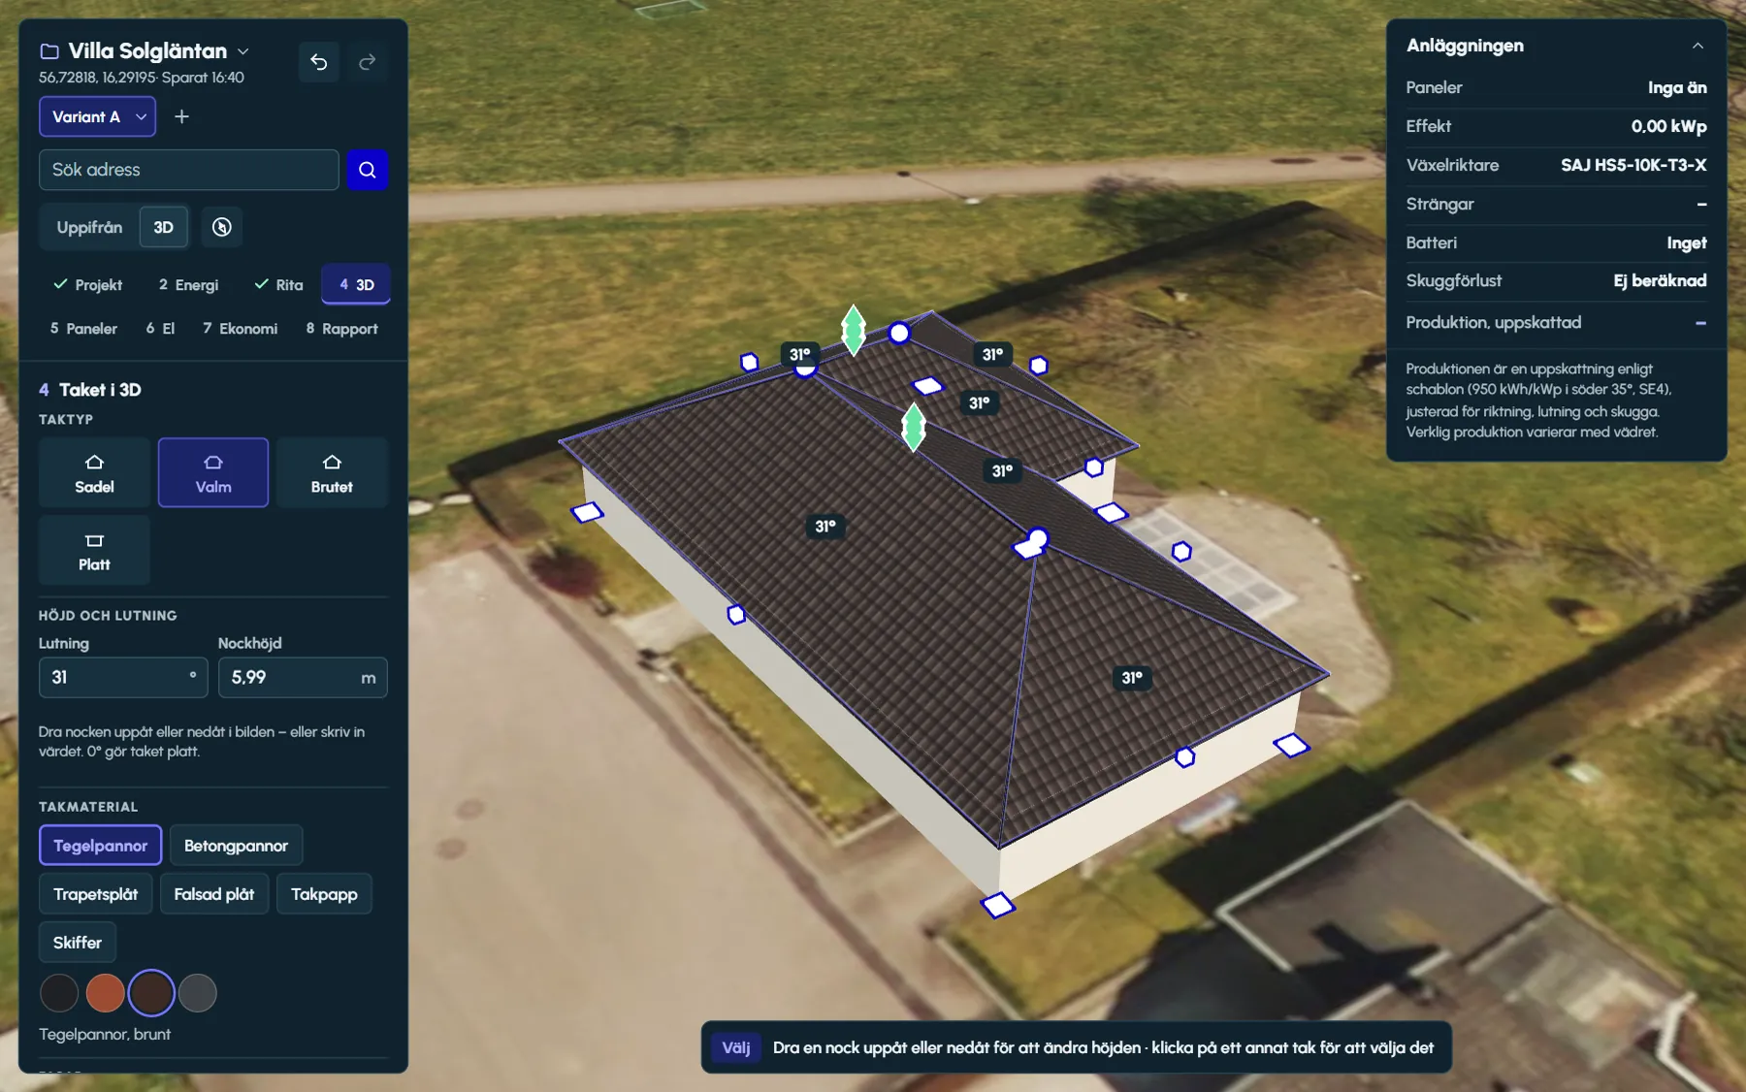
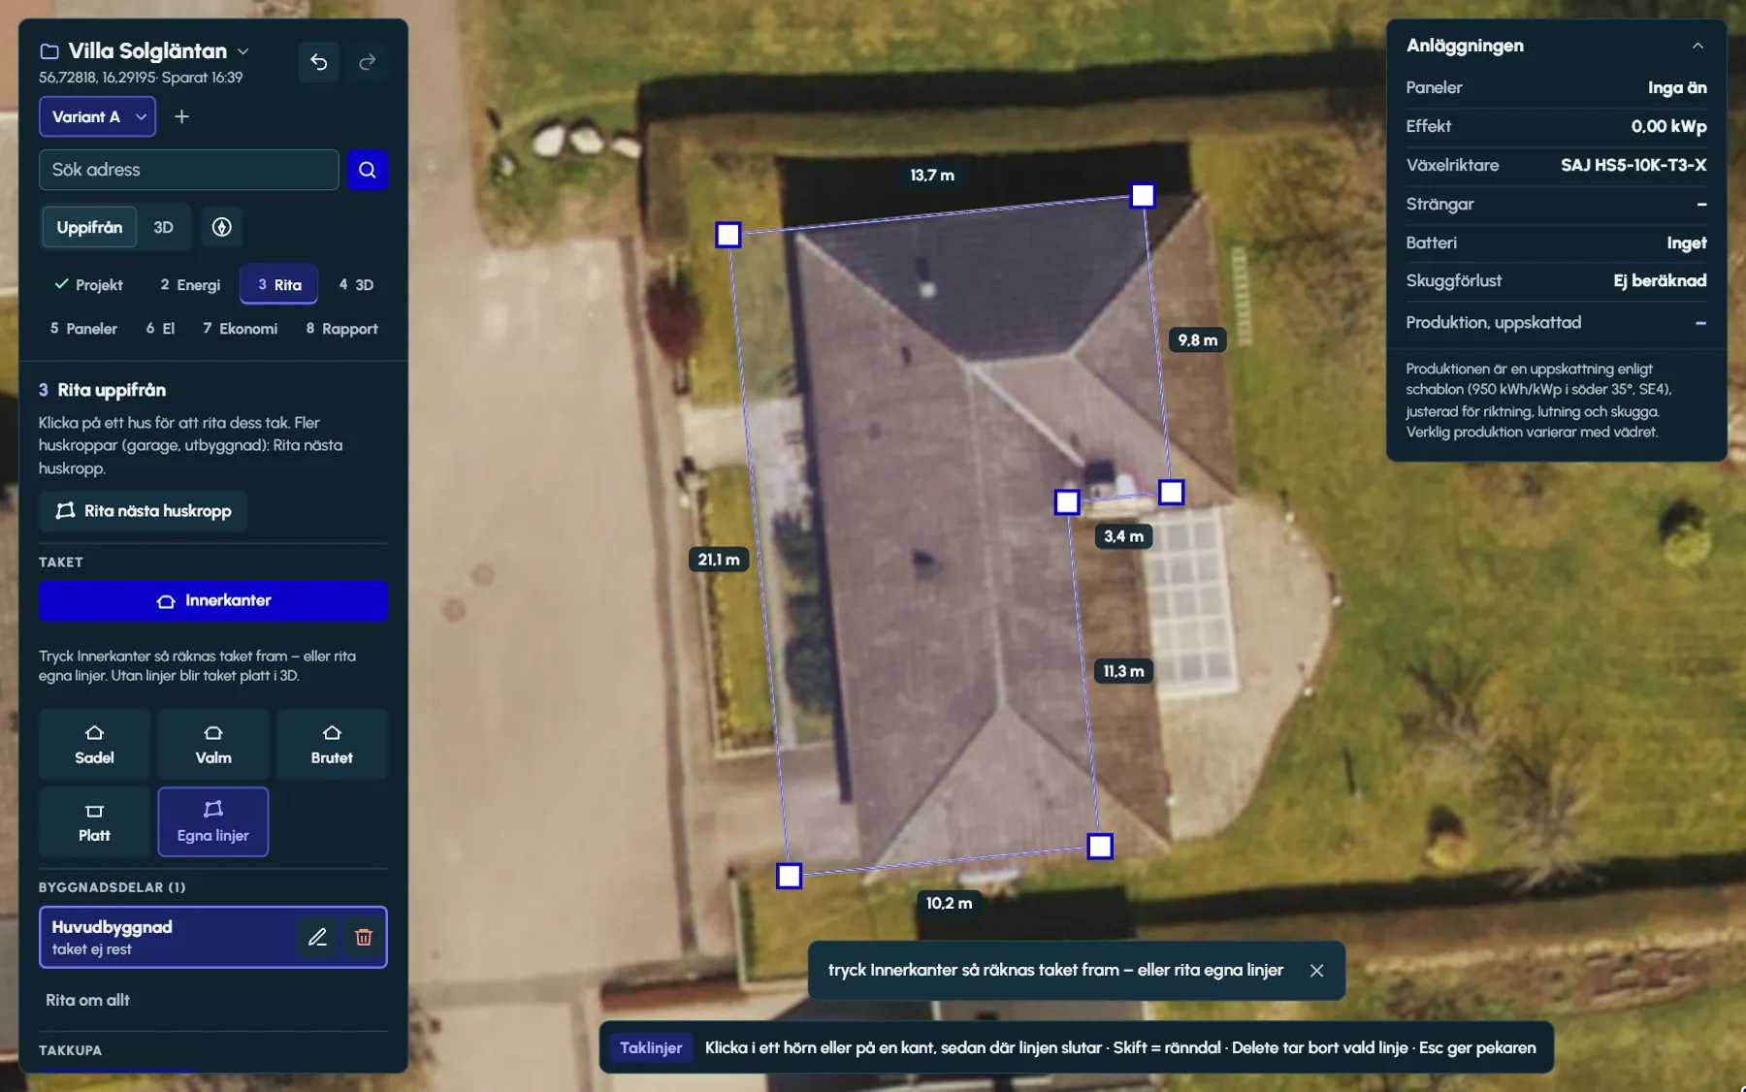 The roof in 3DOutline on aerial imagery, Inner edges and the ridge in 3D – gable, hipped, mansard, flat and your own roof lines.
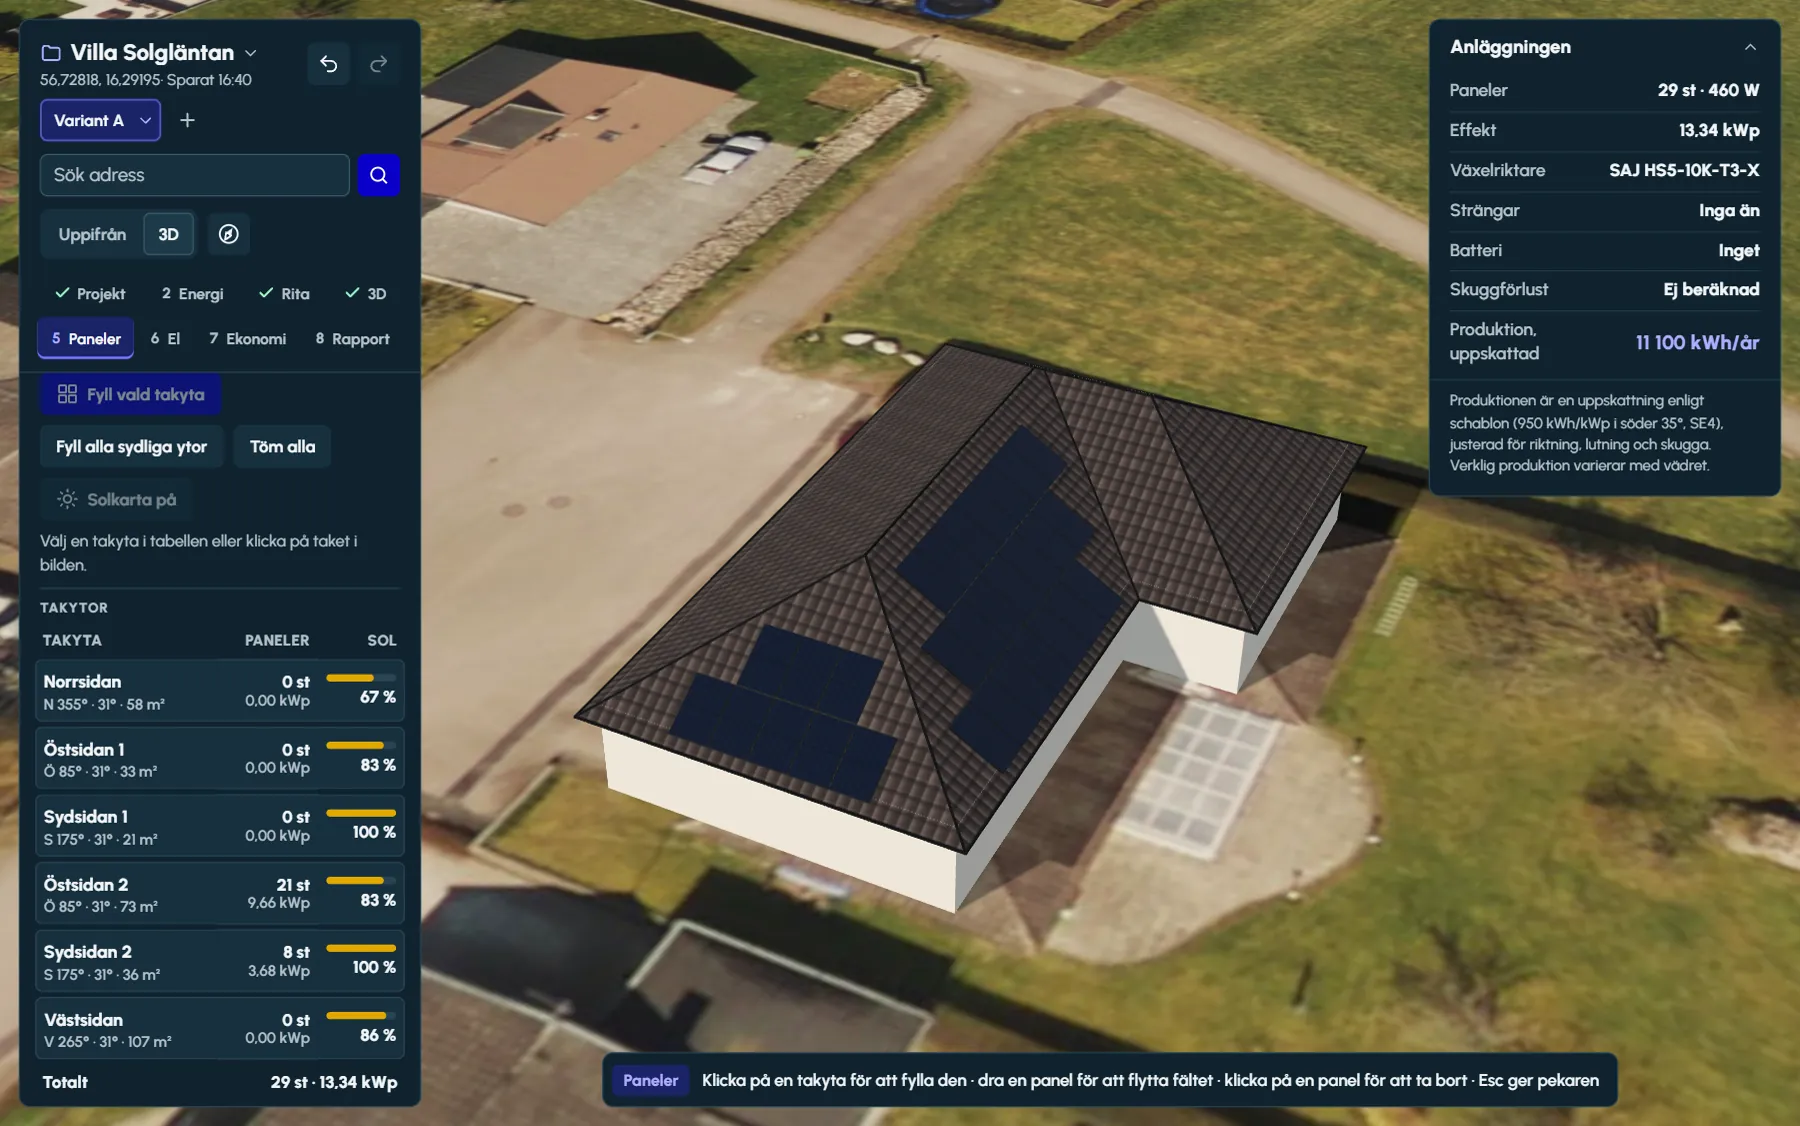 Panels and mounting systems per roof facePanel arrays per roof face, flush, east–west or south-facing, with mounting system and bill of materials.
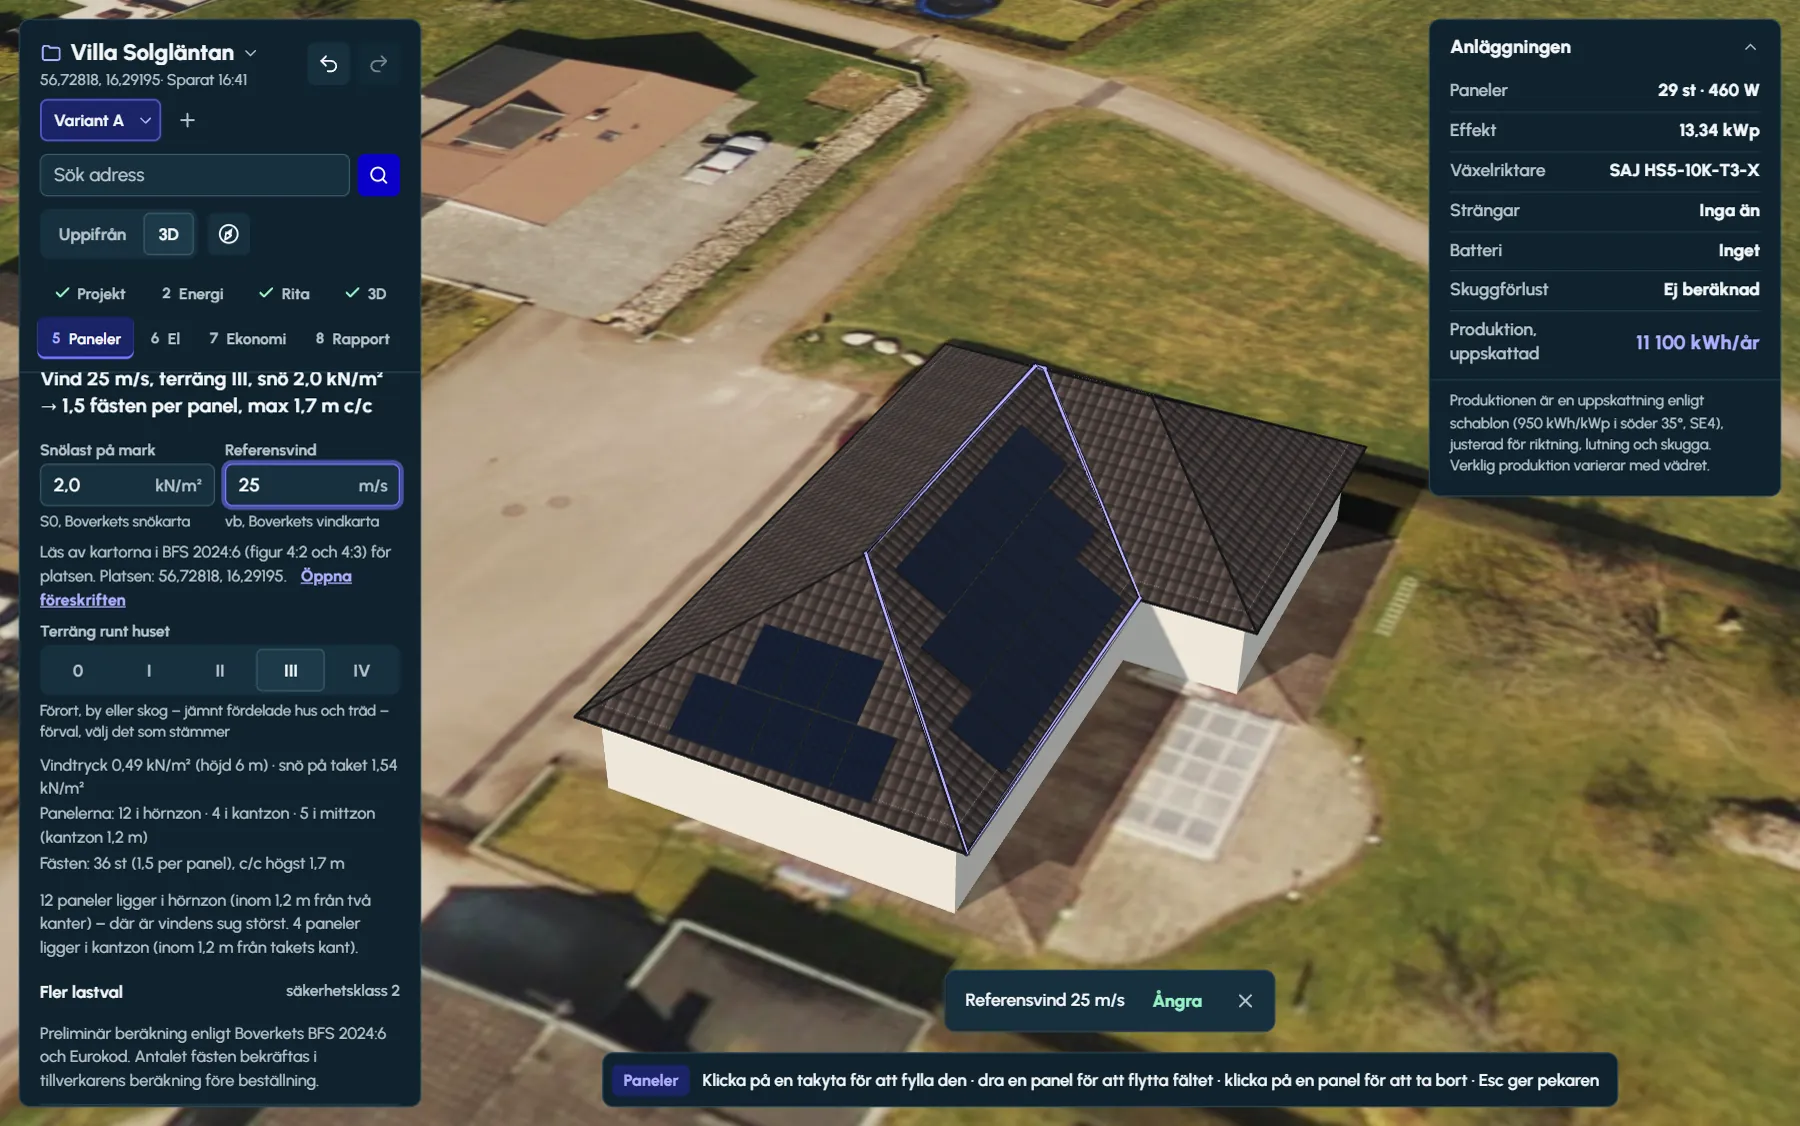 Mounting and loadsSnow and wind loads to BFS 2024:6: wind zones, fixings per panel and the largest c/c spacing per roof face.
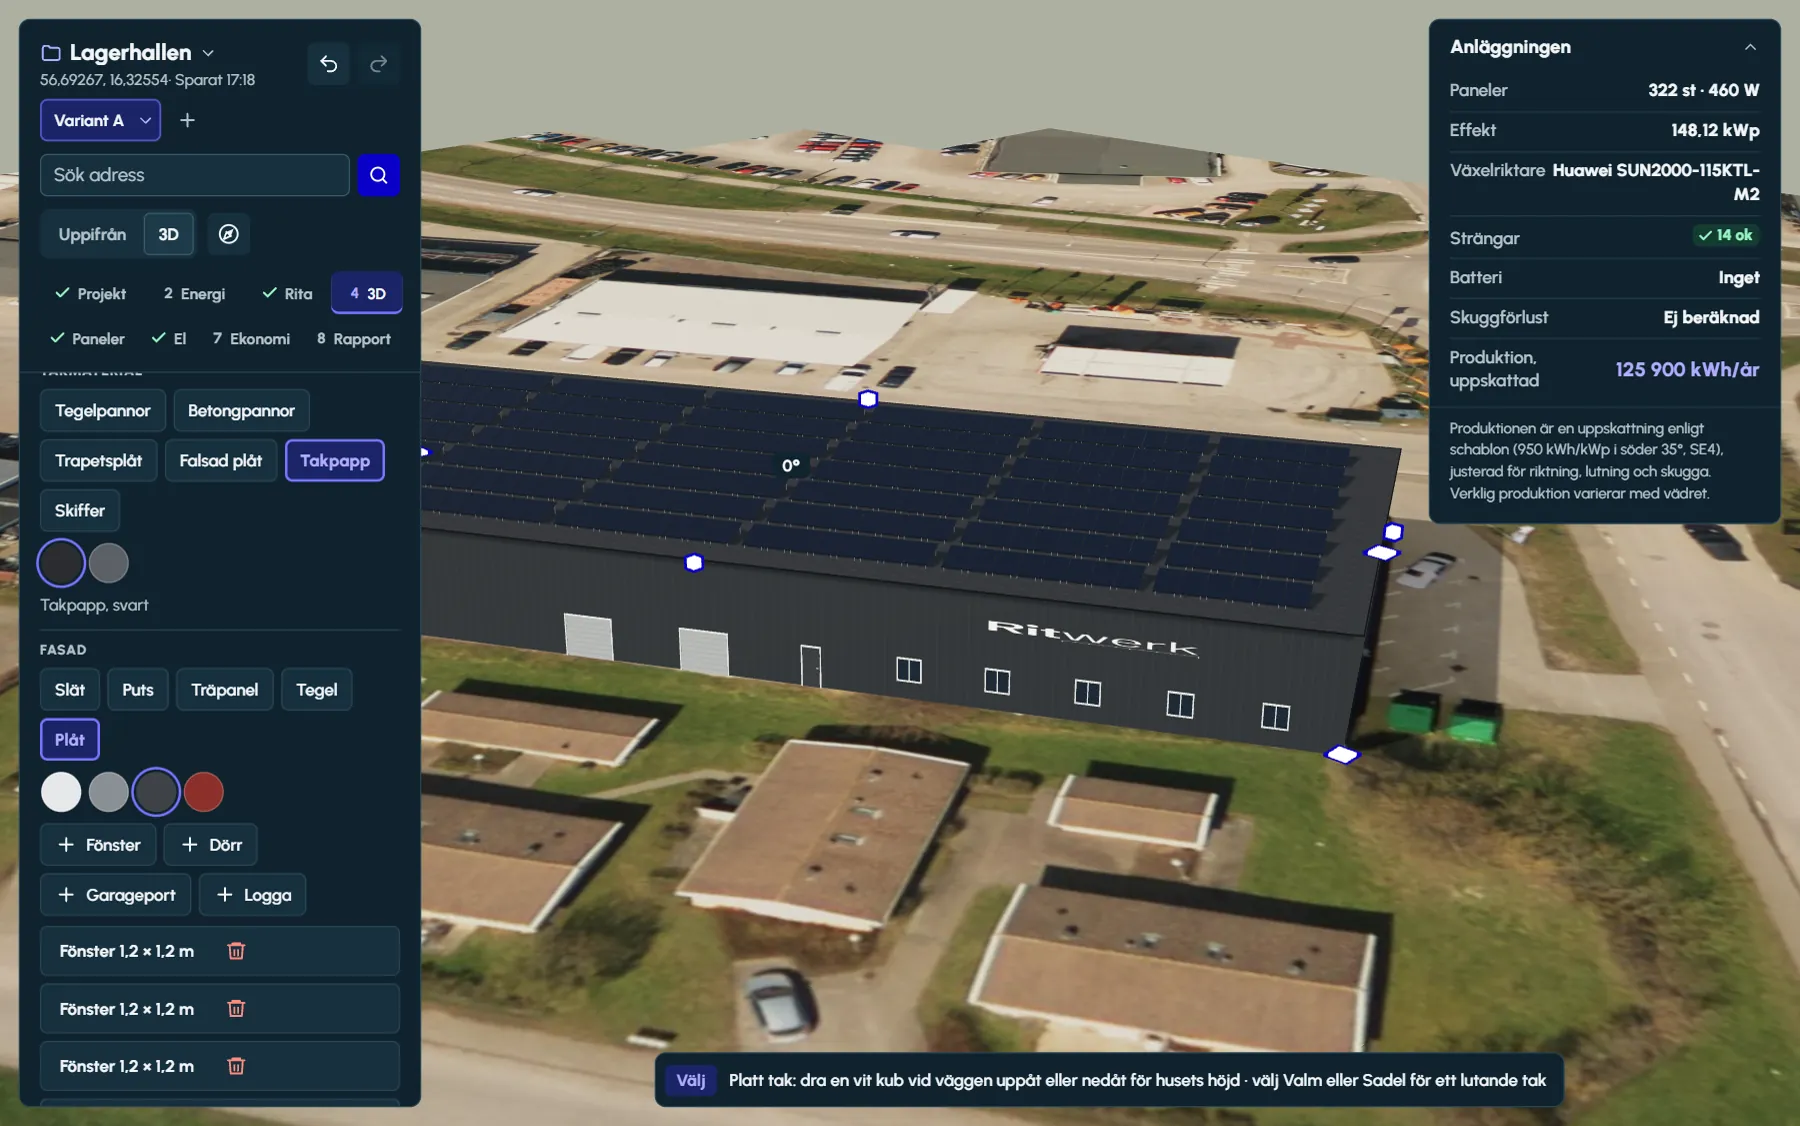 Facade and logo in 3DRender, timber, brick or sheet metal, windows, garage doors and the customer’s logo – the building in 3D as it really looks.
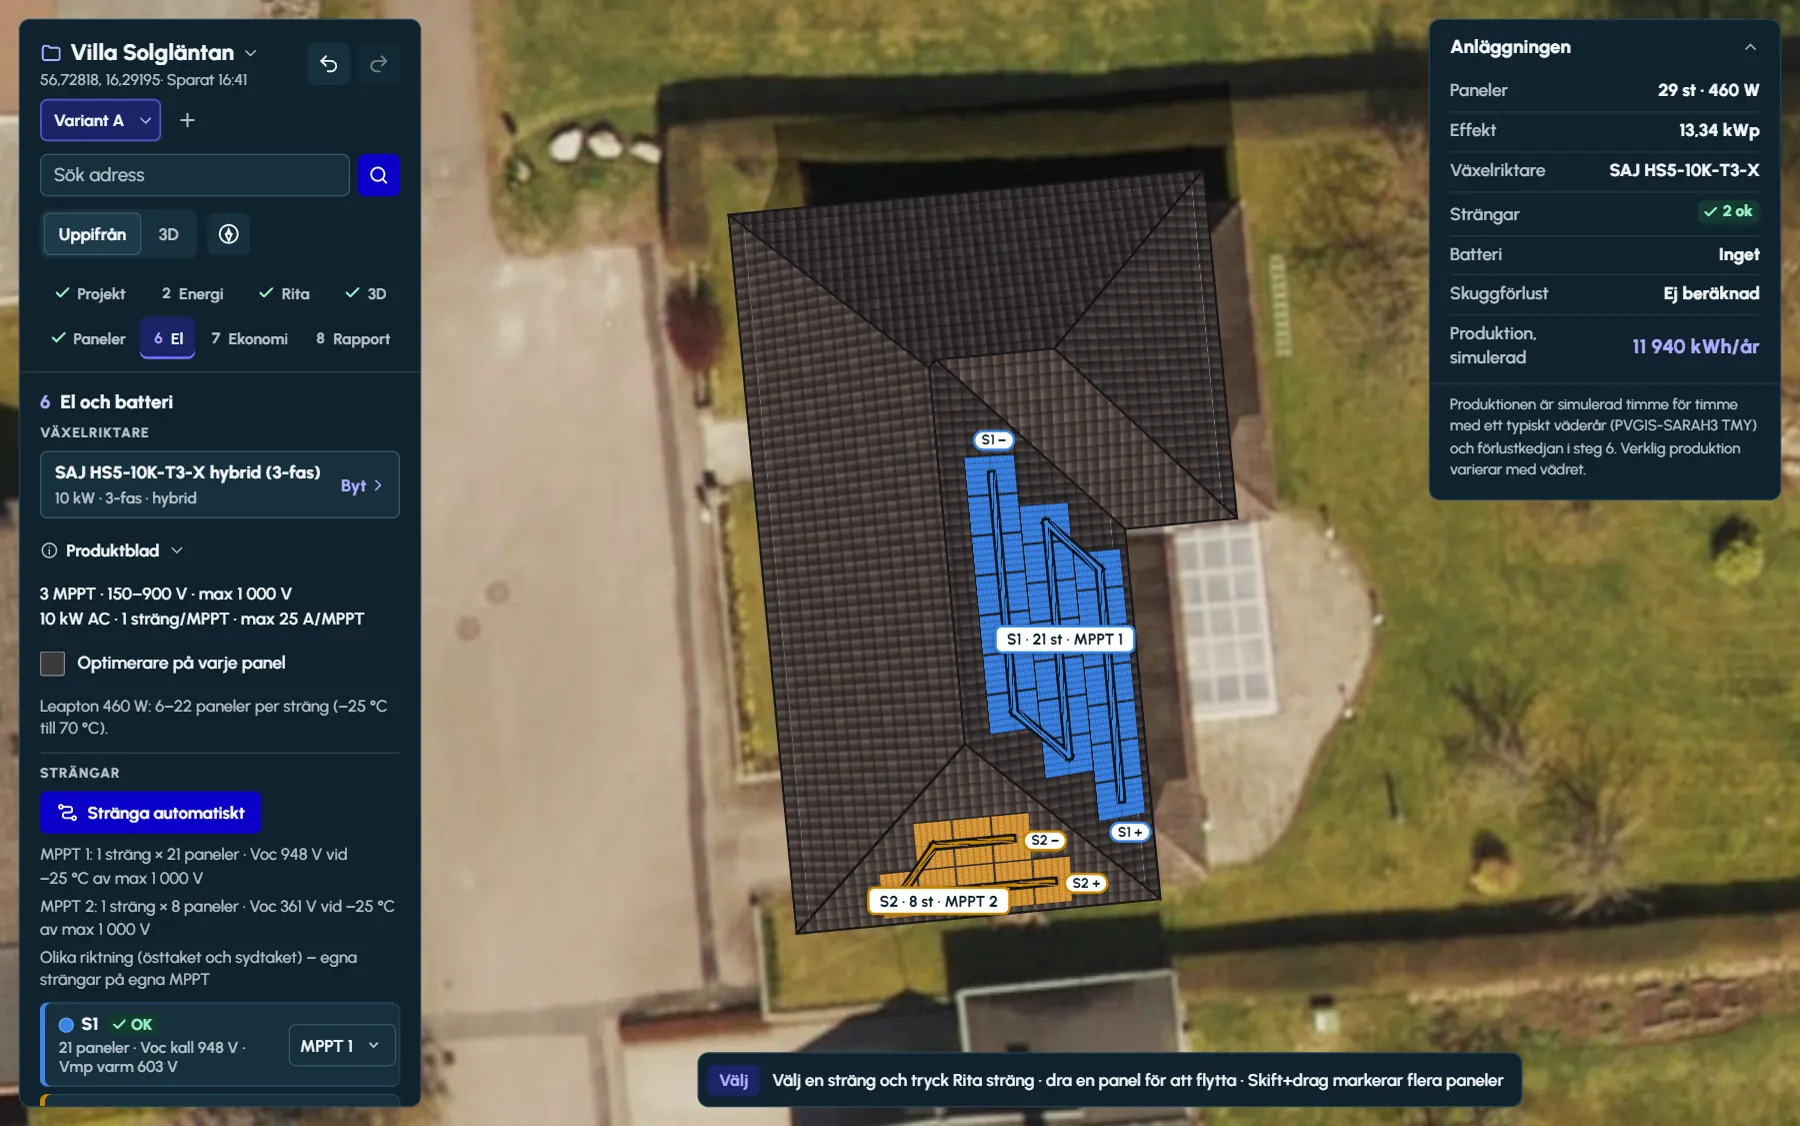 String designVoc at −25 °C, Vmp at 70 °C, current per MPPT – and the longest strings the limits allow.
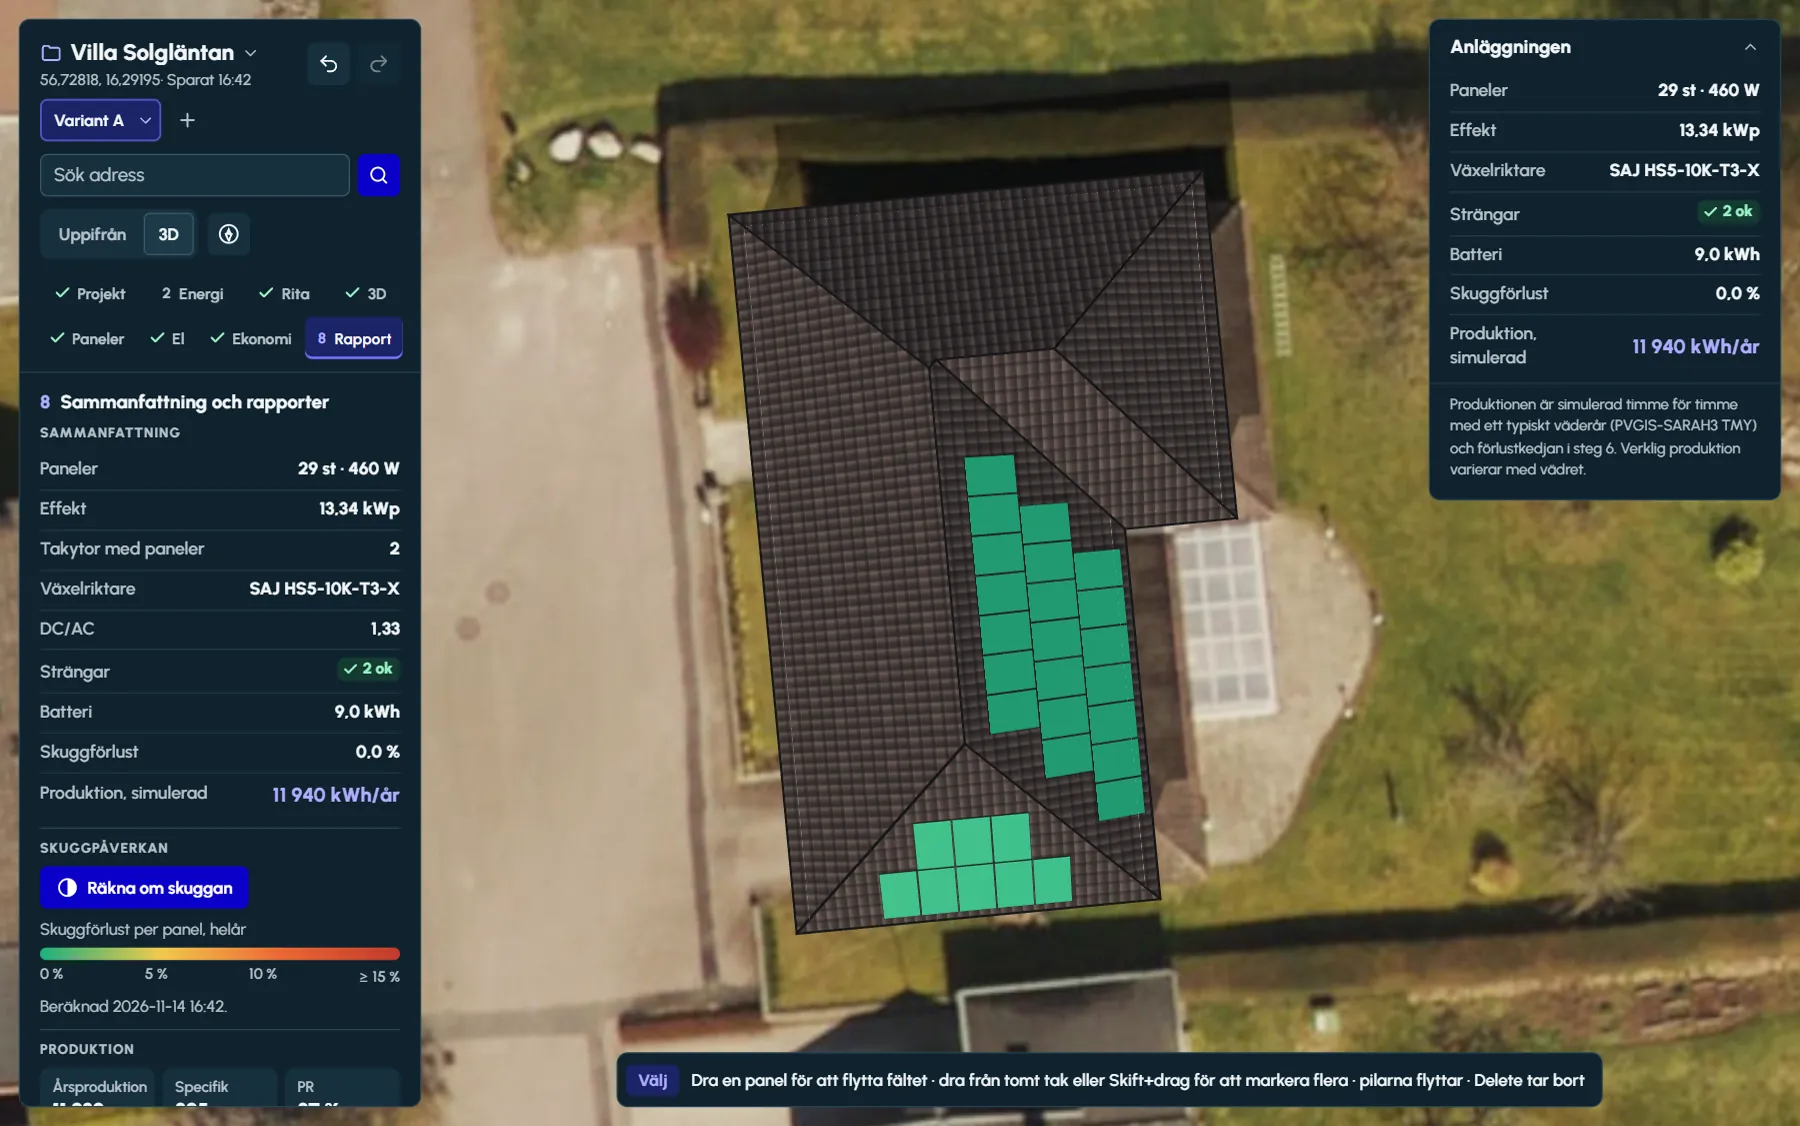 Shading analysis per panelSun path, sky view and shading loss per panel – with dormers, chimneys, trees and walls.
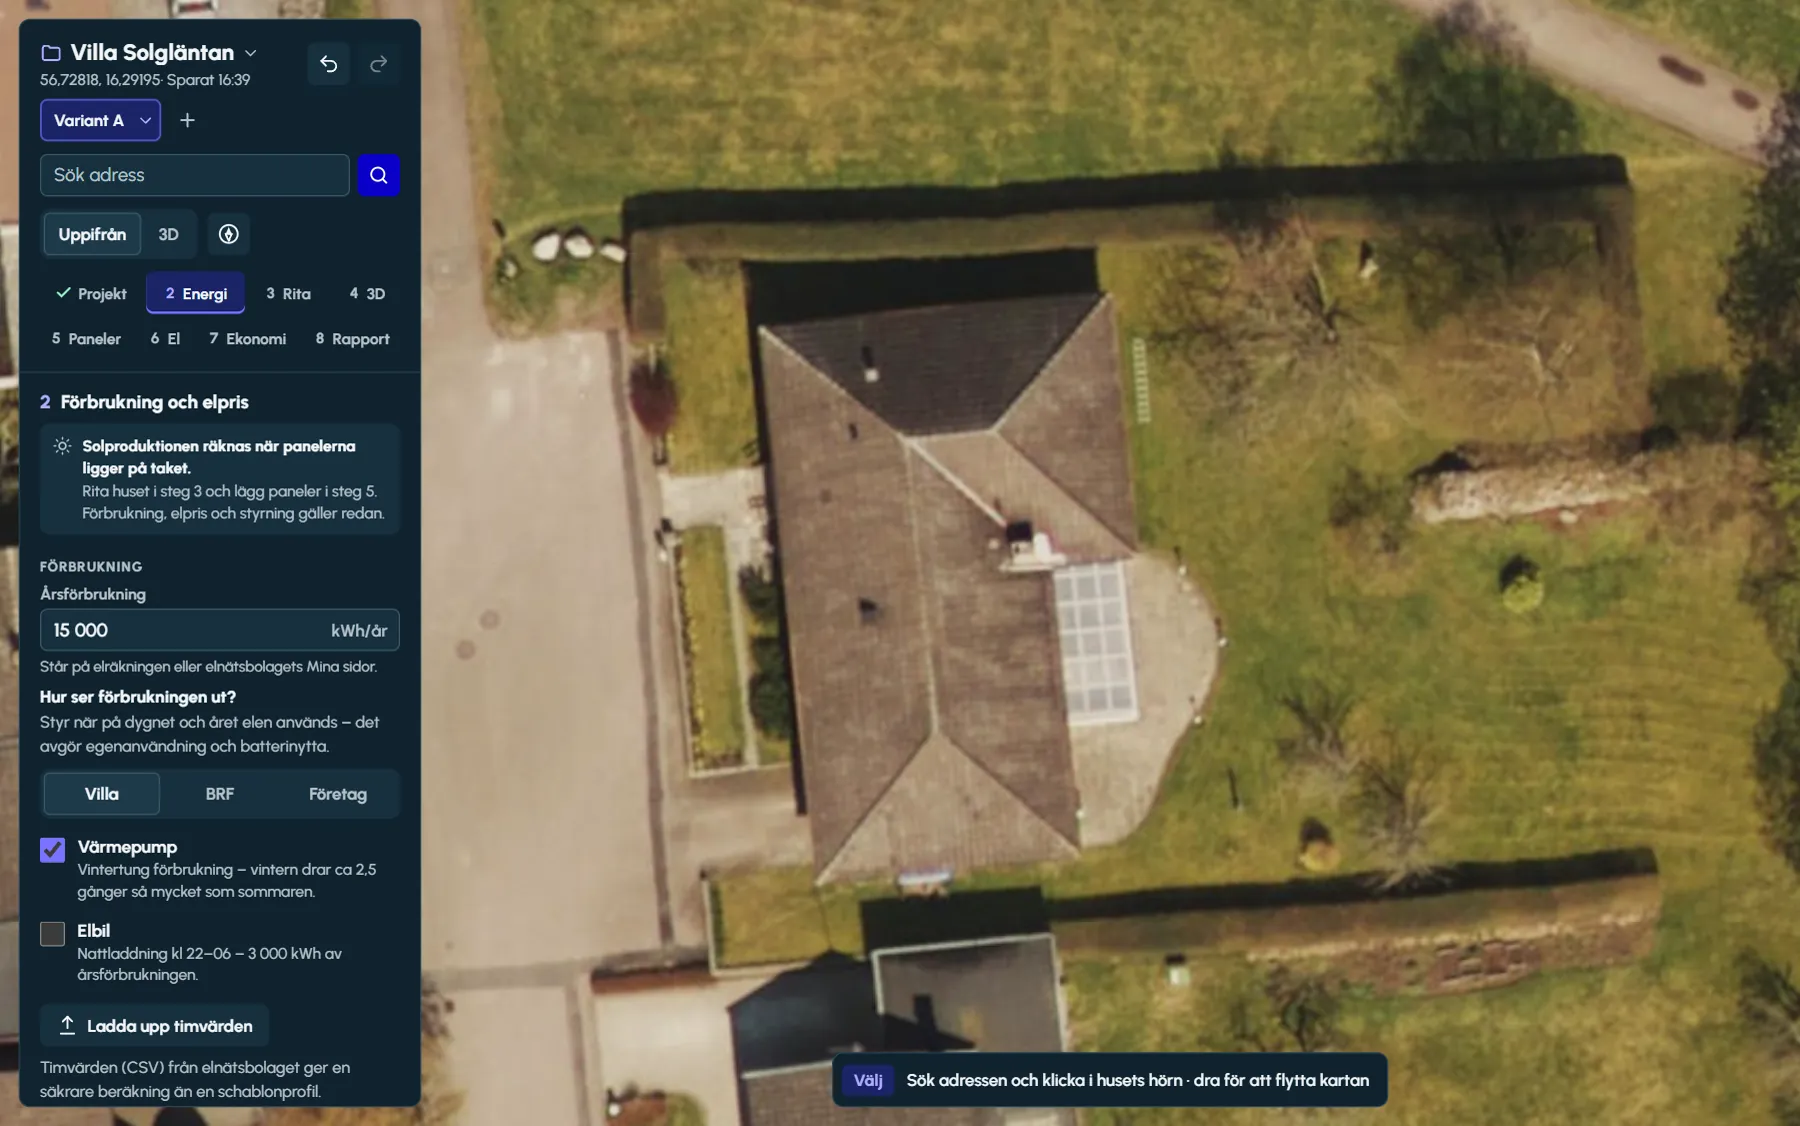 Energy and batteryConsumption profile or hourly readings, PVGIS 5.3, an hour-by-hour simulation and the battery sized against hourly prices.
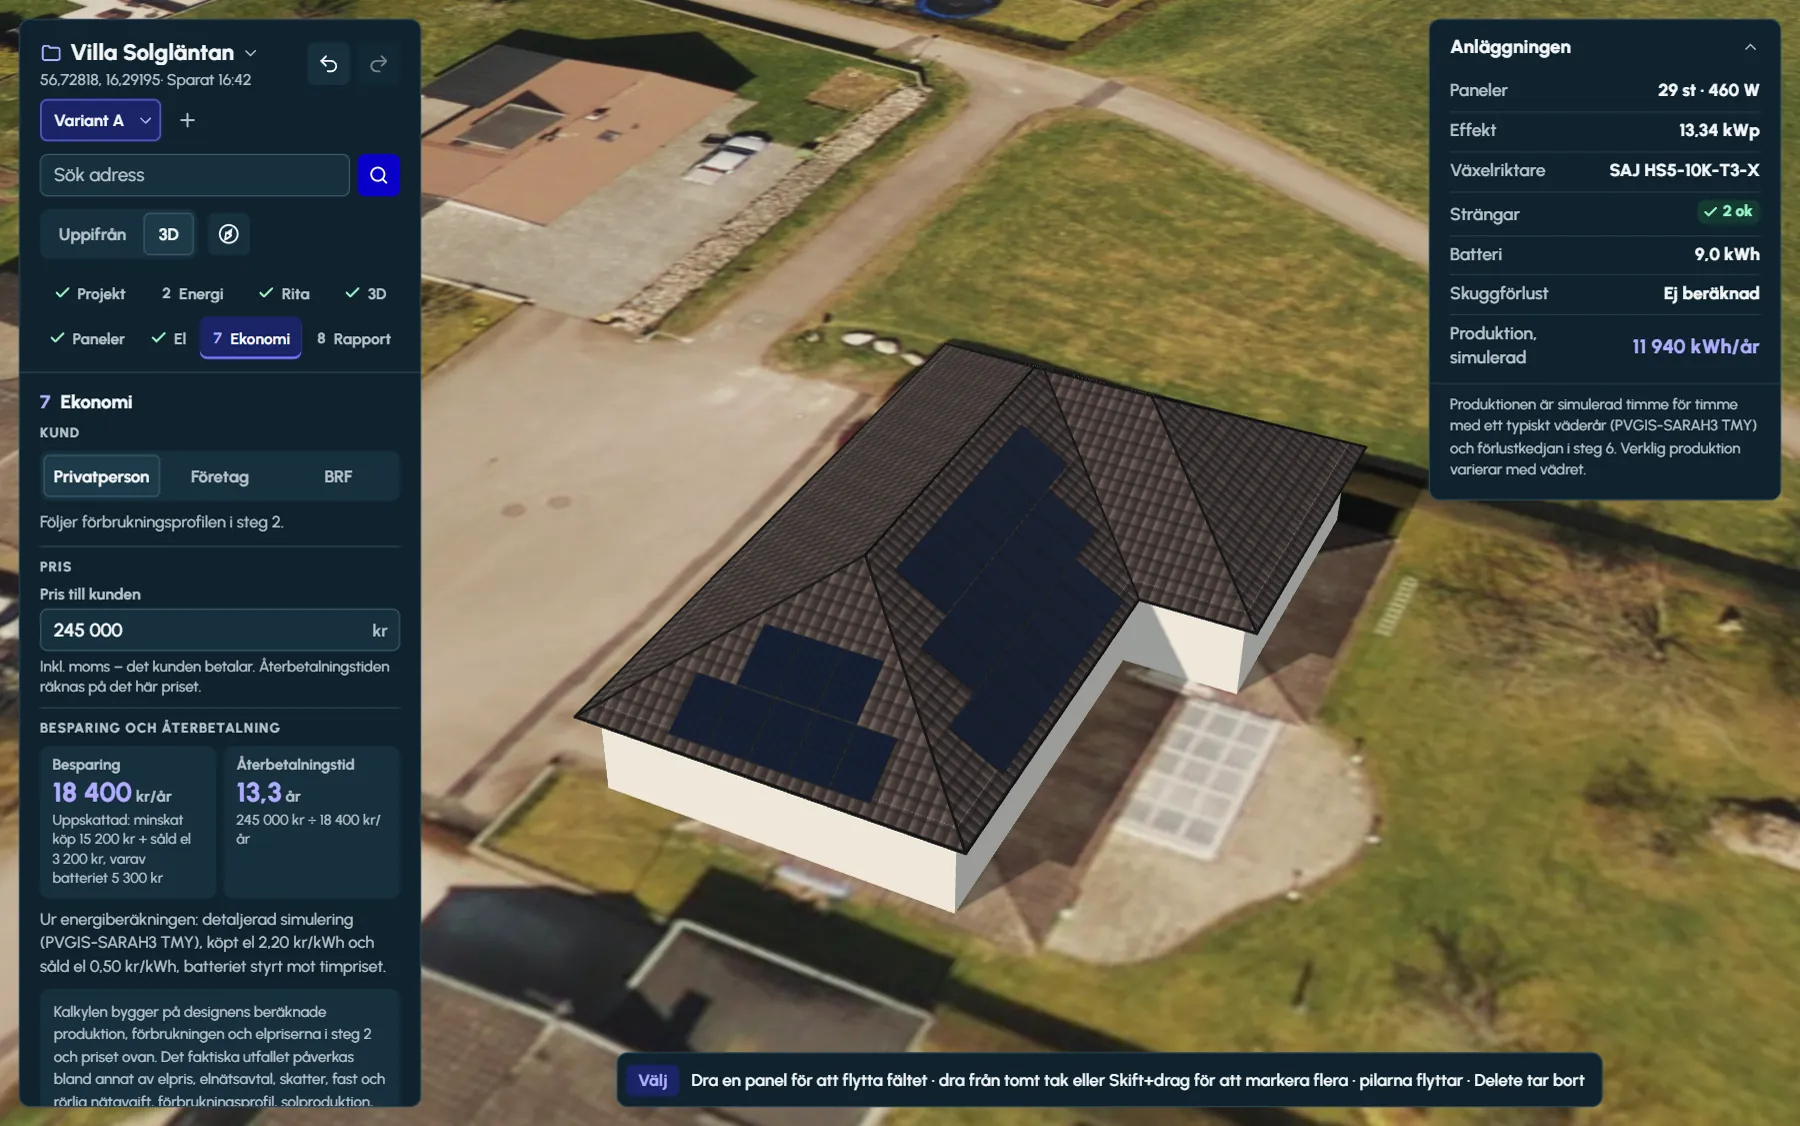 EconomicsThe price to the customer on one line, savings per year and payback period – the same figures in the comparison and the PDF.
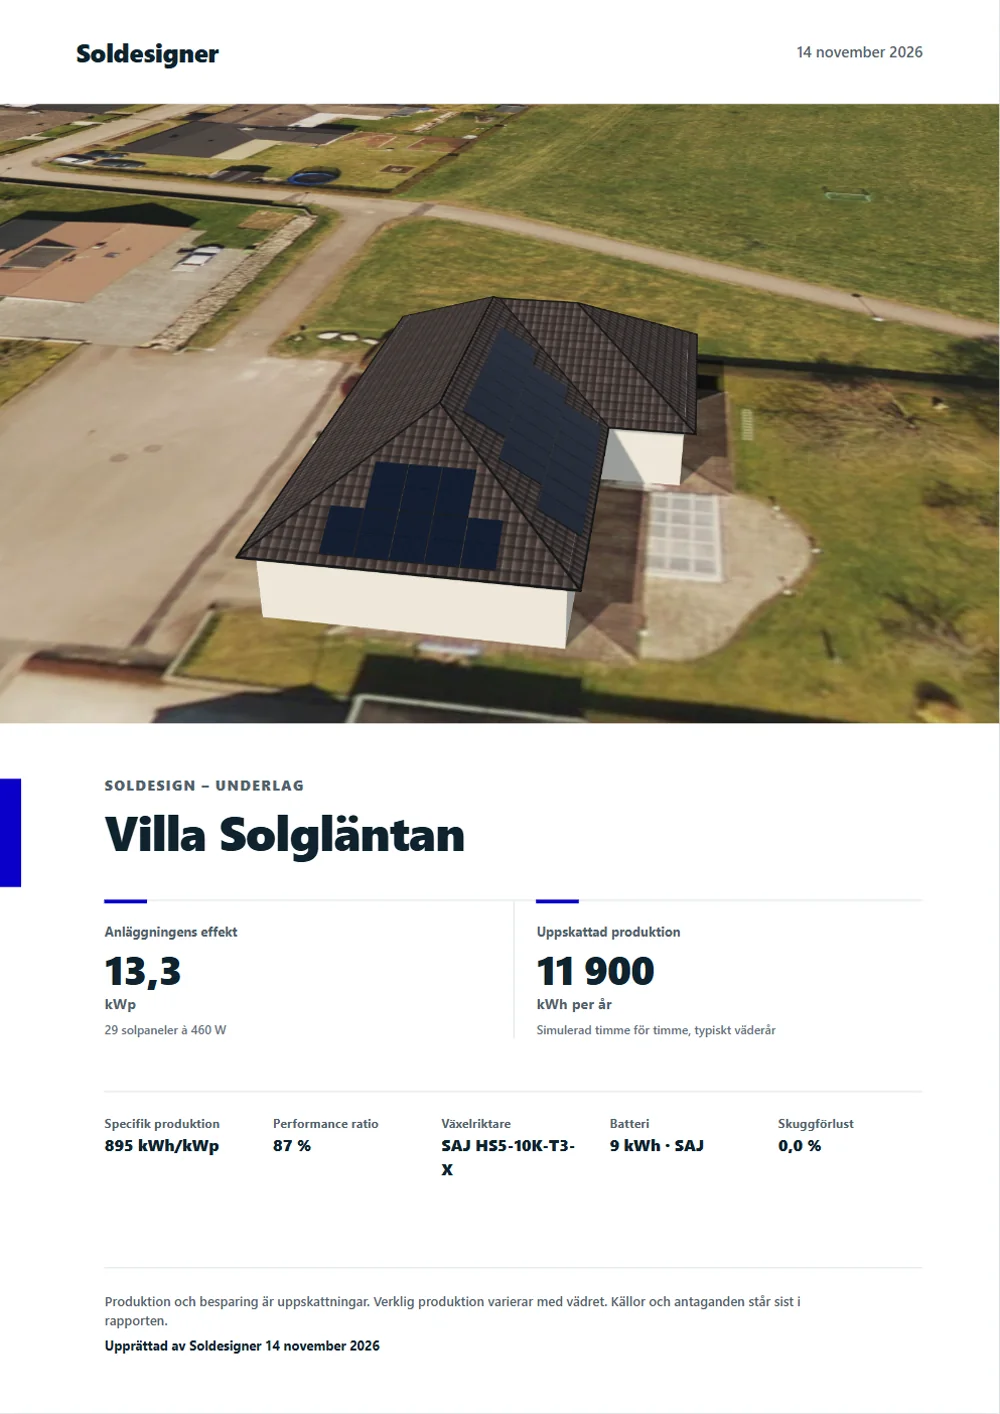 PDF customer reportCover with a 3D view, plan drawing, shading, yield and economics – short, standard or full.
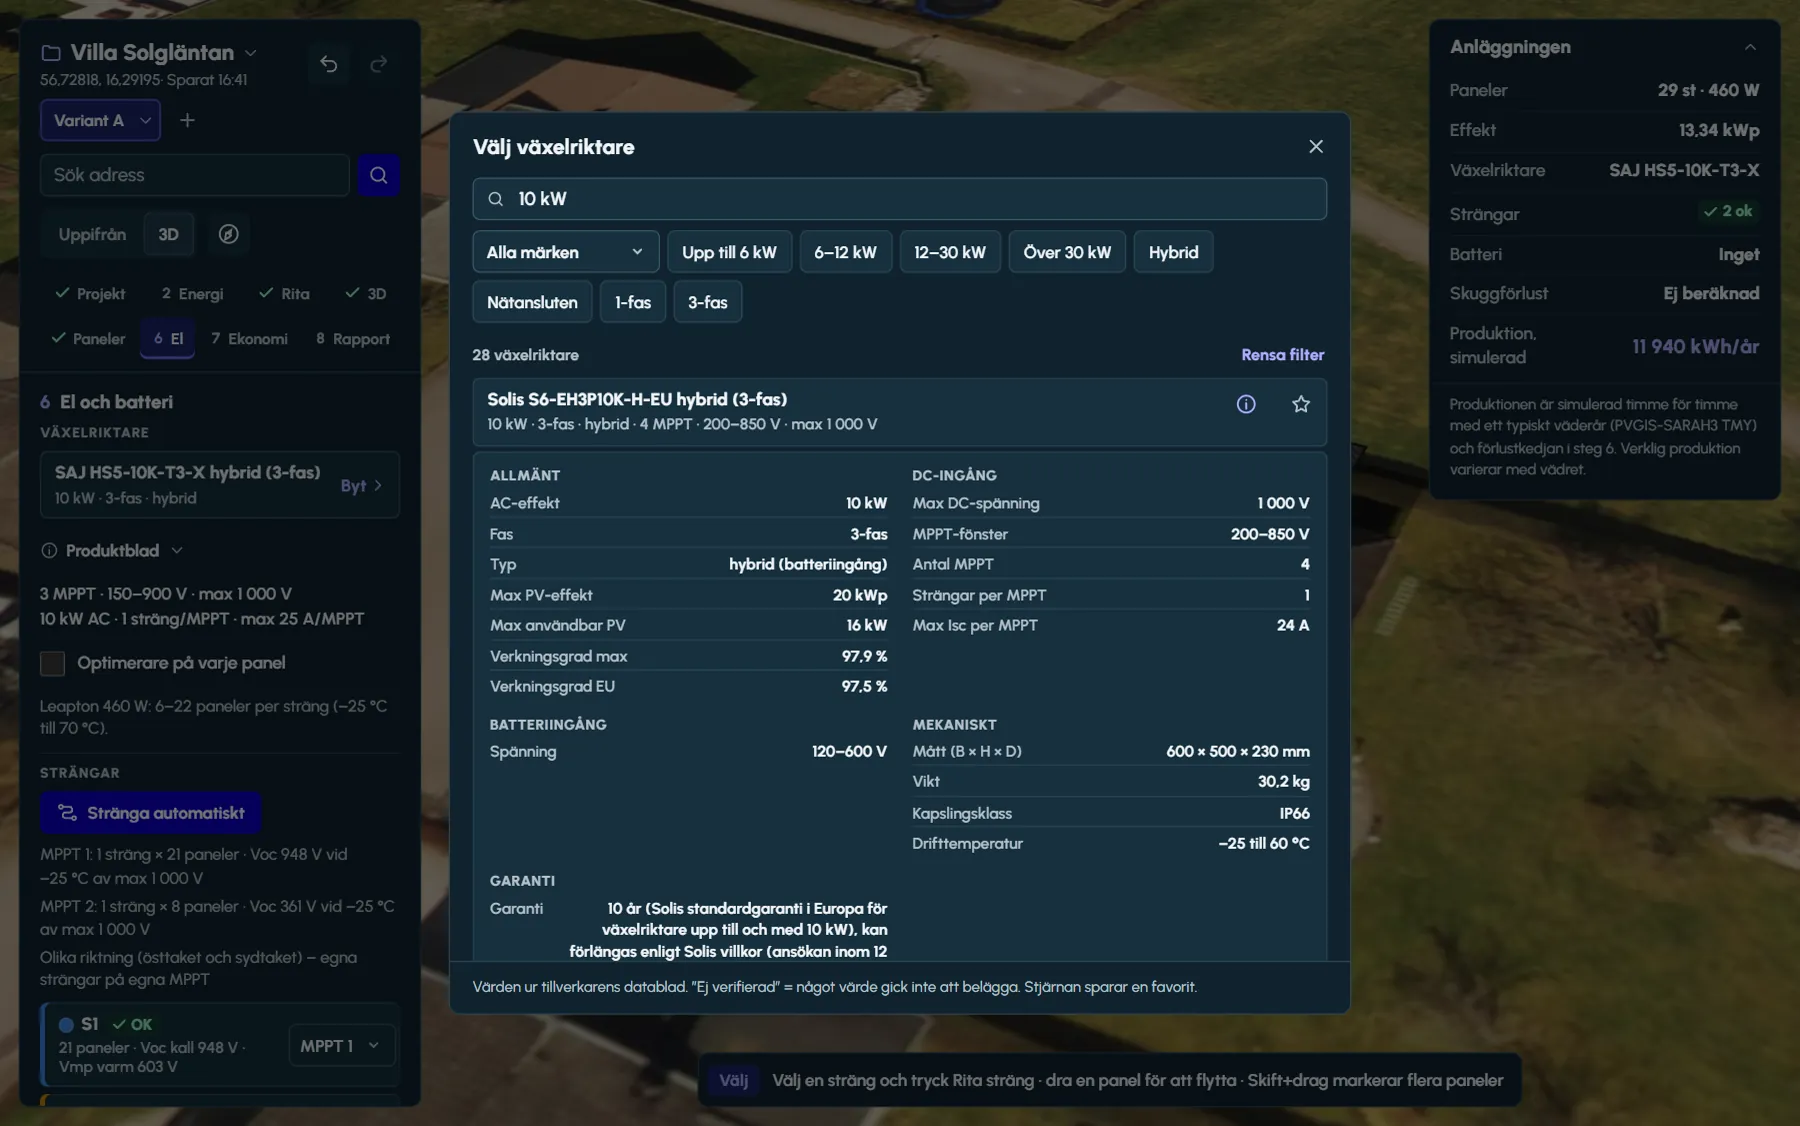 Component library570 products with search by power, favourites, product sheets and a link to the manufacturer’s datasheet.
In the order the job is done
The designer has eight steps: Project, Energy, Draw, 3D, Panels, Electrics and battery, Economics and Report. You move freely between them, and every change is a step you can undo with Ctrl+Z.
The roof is drawn from above and shaped in 3D. Panels are placed per roof face with the mounting type and system that suit the face, the strings are checked against the inverter datasheet, and the yield is set against the customer’s consumption hour by hour.
What goes to the customer
Everything you draw and calculate ends up in an A4 PDF report, at three levels: short, standard and full. The full level adds the strings, mounting, the bill of materials and snow and wind loads. Yield and savings are estimates and are labelled as such, with the source alongside.
Questions and answers
Questions and answers
What features does Ritwerk have?
The roof in 3D, panels and mounting systems, fixings with snow and wind loads, facade and logo, string design, shading analysis, energy and battery, economics, a customer report and a product register of 570 products. Each feature has its own page here.
Do we need to install anything?
No. The designer runs in the browser on a computer or an iPad. It needs WebGL for the 3D view, which modern browsers have.
Can a change be undone?
Yes. Every change – a line, a panel array, a change of system – is a step of its own. Ctrl+Z undoes and Ctrl+Y redoes, and the same commands are available as buttons at the top of the panel.
Read next
- SolutionsHouses, apartment buildings, commercial roofs and farms – what differs in the designer.
- Ritwerk vs SolarEdge DesignerTwo web tools – one built for SolarEdge systems, the other independent of the manufacturers.
- Guides for solar PV installersFormulas, worked examples and sources – from string sizing to batteries.
Try it on a real roof.
The designer opens in your browser, with no account. Search for an address and start drawing.