Comparison
Ritwerk and HelioScope, side by side.
HelioScope is Aurora Solar’s tool for commercial solar with storage. The designer draws both houses and flat roofs on halls, with the loads for the mounting in the same drawing.
Updated
What HelioScope is
HelioScope is a web-based tool for commercial solar with storage and is part of Aurora Solar. The licence tiers follow system size: up to 1.25 MW DC in Basic, 5 MW in Pro and 30 MW in Enterprise. The library holds 50,000 modules and inverters.
The simulation takes weather data from eight common sources, which are not named on the public pages, or from your own files, and produces an hourly report for the whole year with P90, P95 and P99 values. Since June 2026, HelioScope has had integrated storage modelling.
Side by side
| Ritwerk | HelioScope | |
|---|---|---|
| Runs in | The browser, on a computer and iPad, with no account | The web, with sign-in and a trial period |
| Components | Register of 570 products (120 panel models, 415 inverters, 35 batteries) from many manufacturers, with product sheets and datasheets; you can add your own panels | Library of 50,000 modules and inverters |
| Base data | Aerial imagery from Esri; the outline is traced on the photo and Inner edges raises the roof in 3D | Global aerial imagery and LIDAR (Pro), AI detection of obstructions, property boundaries in some regions |
| Shading | The sun’s path every month plus sky view, at nine points per panel; the loss per panel | Shading reports; method: not stated |
| Strings | Longest strings within Voc at −25 °C, Vmp at 70 °C and the current per MPPT, with an explanation | Simulates series-connected modules against the inverter, single-line diagram; automatic stringing: not stated |
| Yield data | PVGIS 5.3 from the European Commission, simulated hour by hour | Eight weather sources (not named) or your own files; within 1% of PVsyst according to HelioScope |
| Mounting and loads | Snow and wind loads to the Swedish BFS 2024:6 in the designer: zones, fixings and largest c/c spacing for 12 systems from Nordmount, SOLTOP and Weland; ballast in the manufacturer’s software | Roof, carport and ground, individual tilt, trackers (Enterprise); loads: not stated |
| Battery | Battery sizing tests every size hour by hour; control by hourly price in SE1–SE4 | Storage design and peak shaving |
| For the customer | PDF report in A4 at three levels, with a 3D view, strings, yield, shading and economics | Reports and sales proposals with IRR and LCOE, CAD export, export to PVsyst (Enterprise) |
| Interface | Swedish, English and German | Not stated |
| Price | Designer at no cost; Pro €49 per user per month excl. VAT, with volume discount (pre-order) | USD 159 per licence per month (Basic, up to 1.25 MW DC); VAT not stated |
The details on HelioScope come from the vendor’s own pages and were checked on 14 November 2026; the sources are listed at the end of the page. "Not stated" means the detail could not be verified there. The Ritwerk column describes the designer as it is today.
When HelioScope is the better fit
For large commercial systems where the client wants to see P90 and P99 values, an hourly report for the whole year, IRR and LCOE. HelioScope has single-line diagrams and CAD export, and in Enterprise export to PVsyst and single-axis trackers.
Carports and ground-mounted systems are included, and storage can be sized for peak shaving. Since June 2026, storage has been modelled in the same tool as the solar system and the financial analysis.
When Ritwerk is the better fit
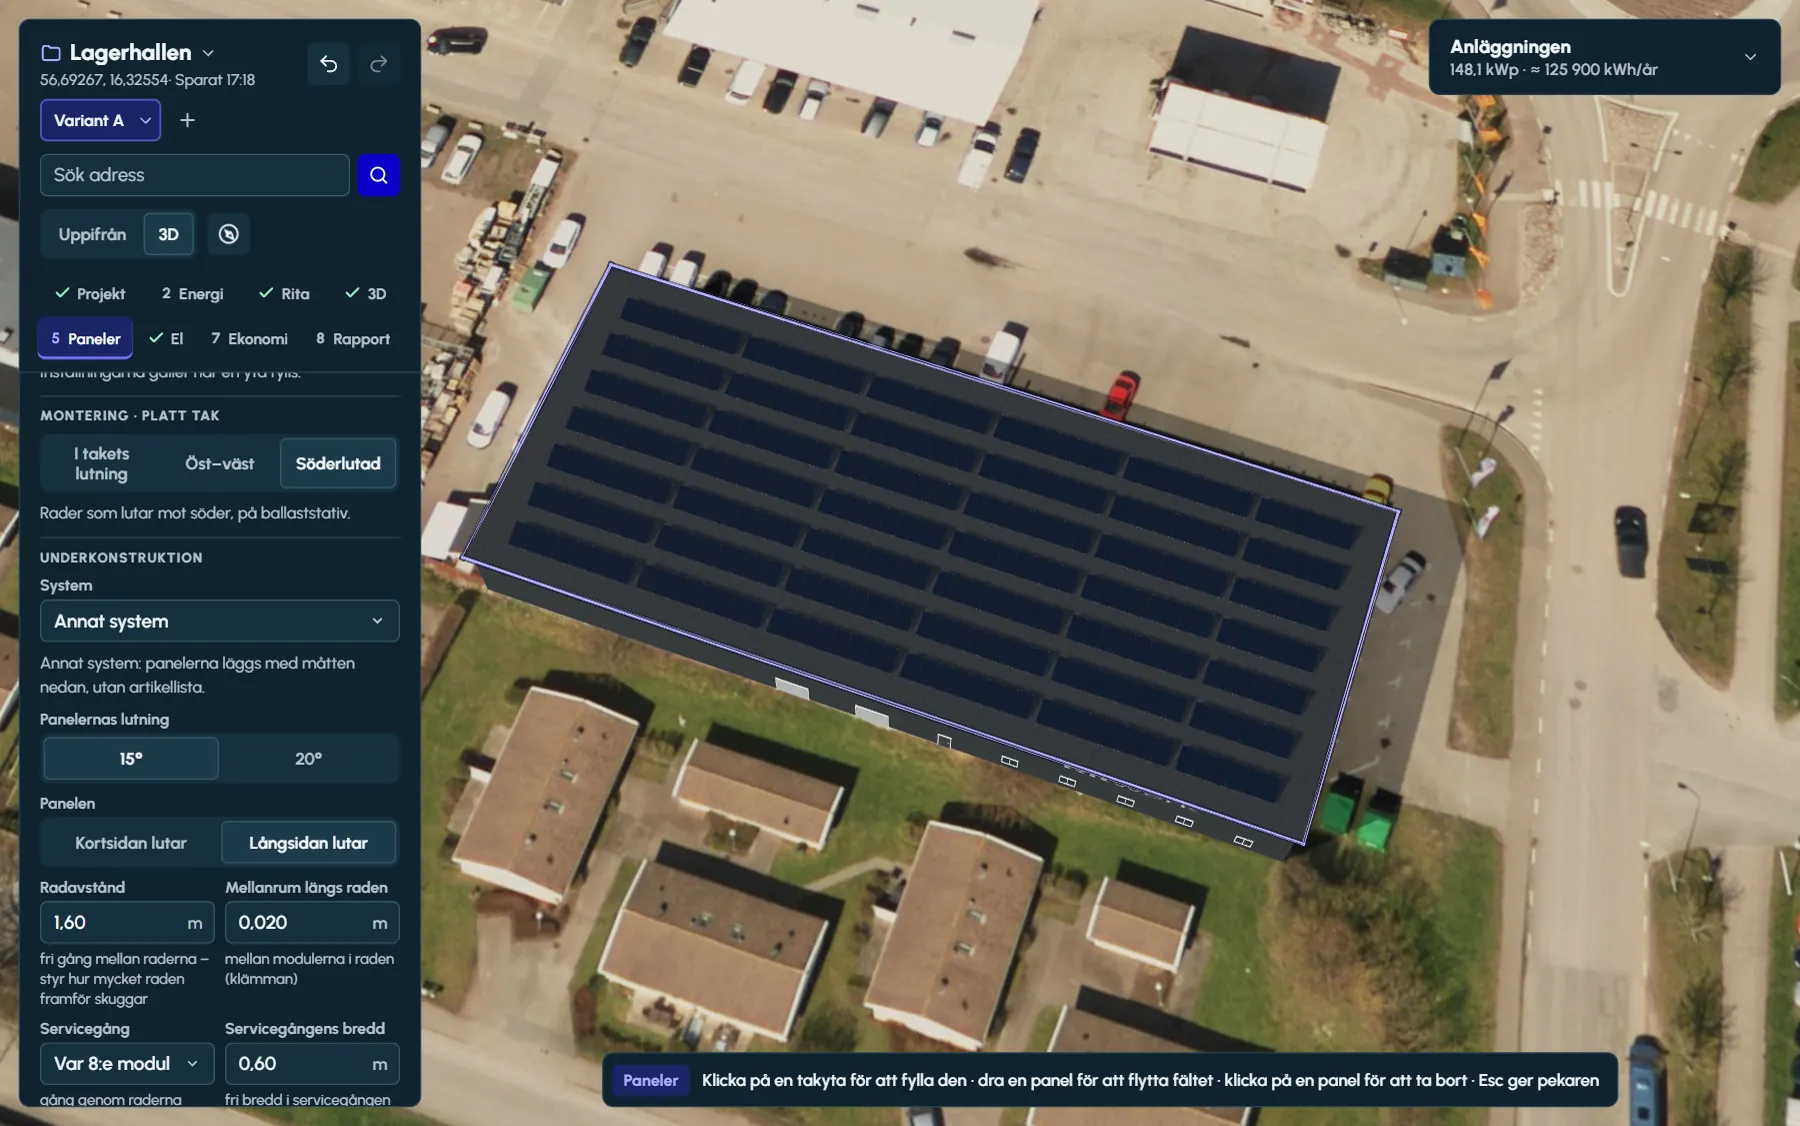
For houses, apartment buildings and commercial roofs where the mounting needs to be finished in the same tool. The designer draws flat roofs on halls as an outline without a ridge, with east–west or south-facing rows, row spacing and maintenance walkways, and calculates snow and wind loads per zone to BFS 2024:6.
The roof is raised in 3D from the outline, the facade can have windows, garage doors and the customer’s logo, and the PDF report shows customers their own building in 3D with the figures behind the proposal. The interface is available in Swedish, English and German.
Flat roofs on halls
The warehouse’s flat roof with south-facing rows, row spacing and maintenance walkways. Tilt and row spacing are set in the mounting panel, and the rows shade each other in the shading analysis.
Sources
- HelioScope – home page (commercial solar with storage) – checked 14 November 2026
- HelioScope – Pricing – checked 14 November 2026
- HelioScope – Design Solutions (imagery and LIDAR) – checked 14 November 2026
- HelioScope – Simulation Solutions (weather data, PVsyst comparison) – checked 14 November 2026
- HelioScope – product page (peak shaving) – checked 14 November 2026
- HelioScope – Sell (tariffs, IRR, LCOE) – checked 14 November 2026
- Aurora Solar – press release, 16 June 2026 (storage modelling in HelioScope) – checked 14 November 2026
- Aurora Solar – Europe (HelioScope for commercial projects) – checked 14 November 2026
Questions and answers
Questions and answers
What does HelioScope cost?
According to HelioScope’s pricing page, Basic costs USD 159 per licence per month or USD 1,620 per year, and Pro USD 259 or USD 2,640 respectively. A licence covers one user and 10 projects per month, or 120 per year. Enterprise is priced per project. VAT is not stated.
Which weather data does HelioScope use?
HelioScope cites eight common weather data sources and says you can upload your own files, but does not name the sources on the pages we could read. The help centre could not be read when we checked.
How does HelioScope differ from Aurora Solar?
Both come from Aurora Solar. On Aurora’s European site, Aurora is listed under residential and HelioScope under commercial projects, and HelioScope describes itself as a tool for commercial solar with storage.
Can Ritwerk handle large flat roofs?
Yes. An outline without a ridge becomes a flat roof with walls, and large buildings get felt roofing and six-metre walls as defaults. The panels go on racking facing south or east–west, with row spacing and maintenance walkways, and the ballast is calculated in the mounting manufacturer’s software.
Read next
- Panels and mounting systems per roof facePanel arrays per roof face, flush, east–west or south-facing, with mounting system and bill of materials.
- Mounting and loadsSnow and wind loads to BFS 2024:6: wind zones, fixings per panel and the largest c/c spacing per roof face.
- Shading analysis per panelSun path, sky view and shading loss per panel – with dormers, chimneys, trees and walls.
Try it on a real roof.
The designer opens in your browser, with no account. Search for an address and start drawing.