Guide · Flat roofs
East–west or south on flat roofs.
The choice comes down to what is scarce on the project: roof area, cost per kWp or export capacity to the grid. Here is the comparison with figures for four locations, and what drives ballast, walkways and fire safety.
Updated
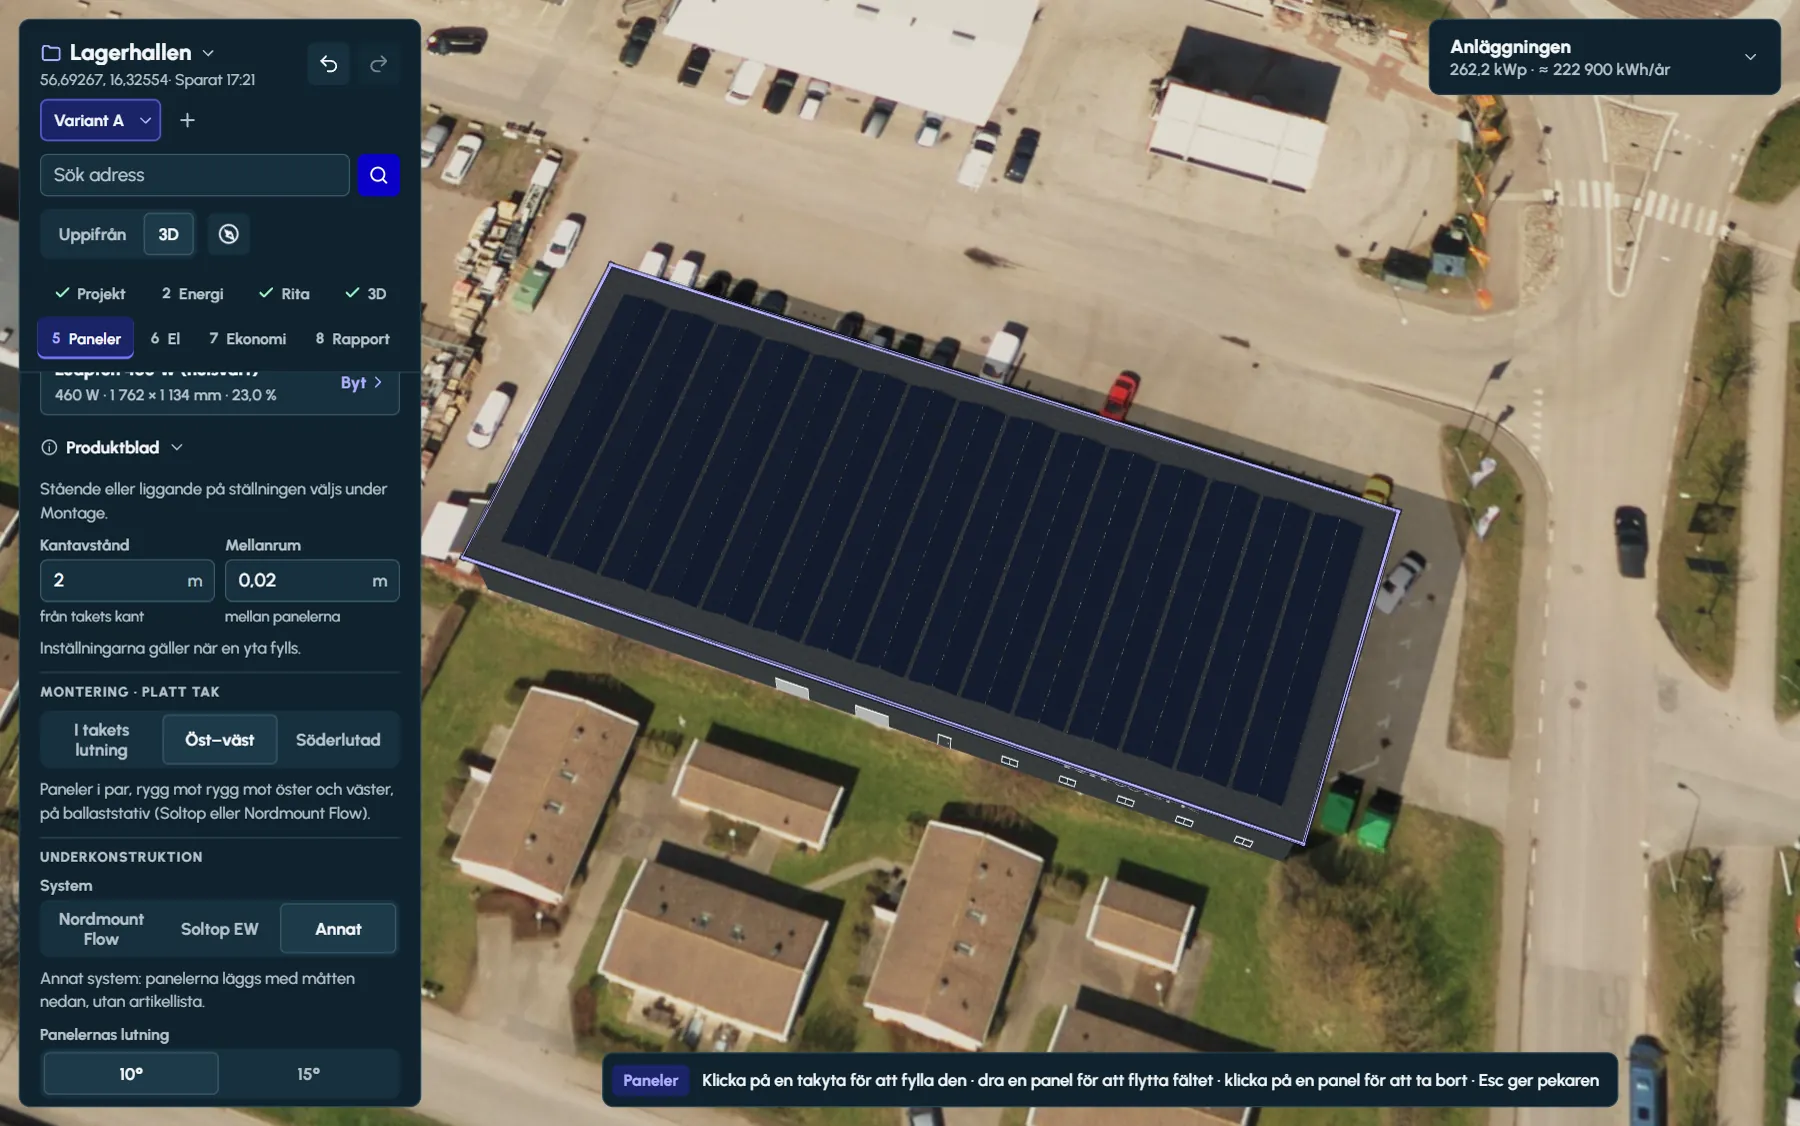
Two ways to fill a flat roof
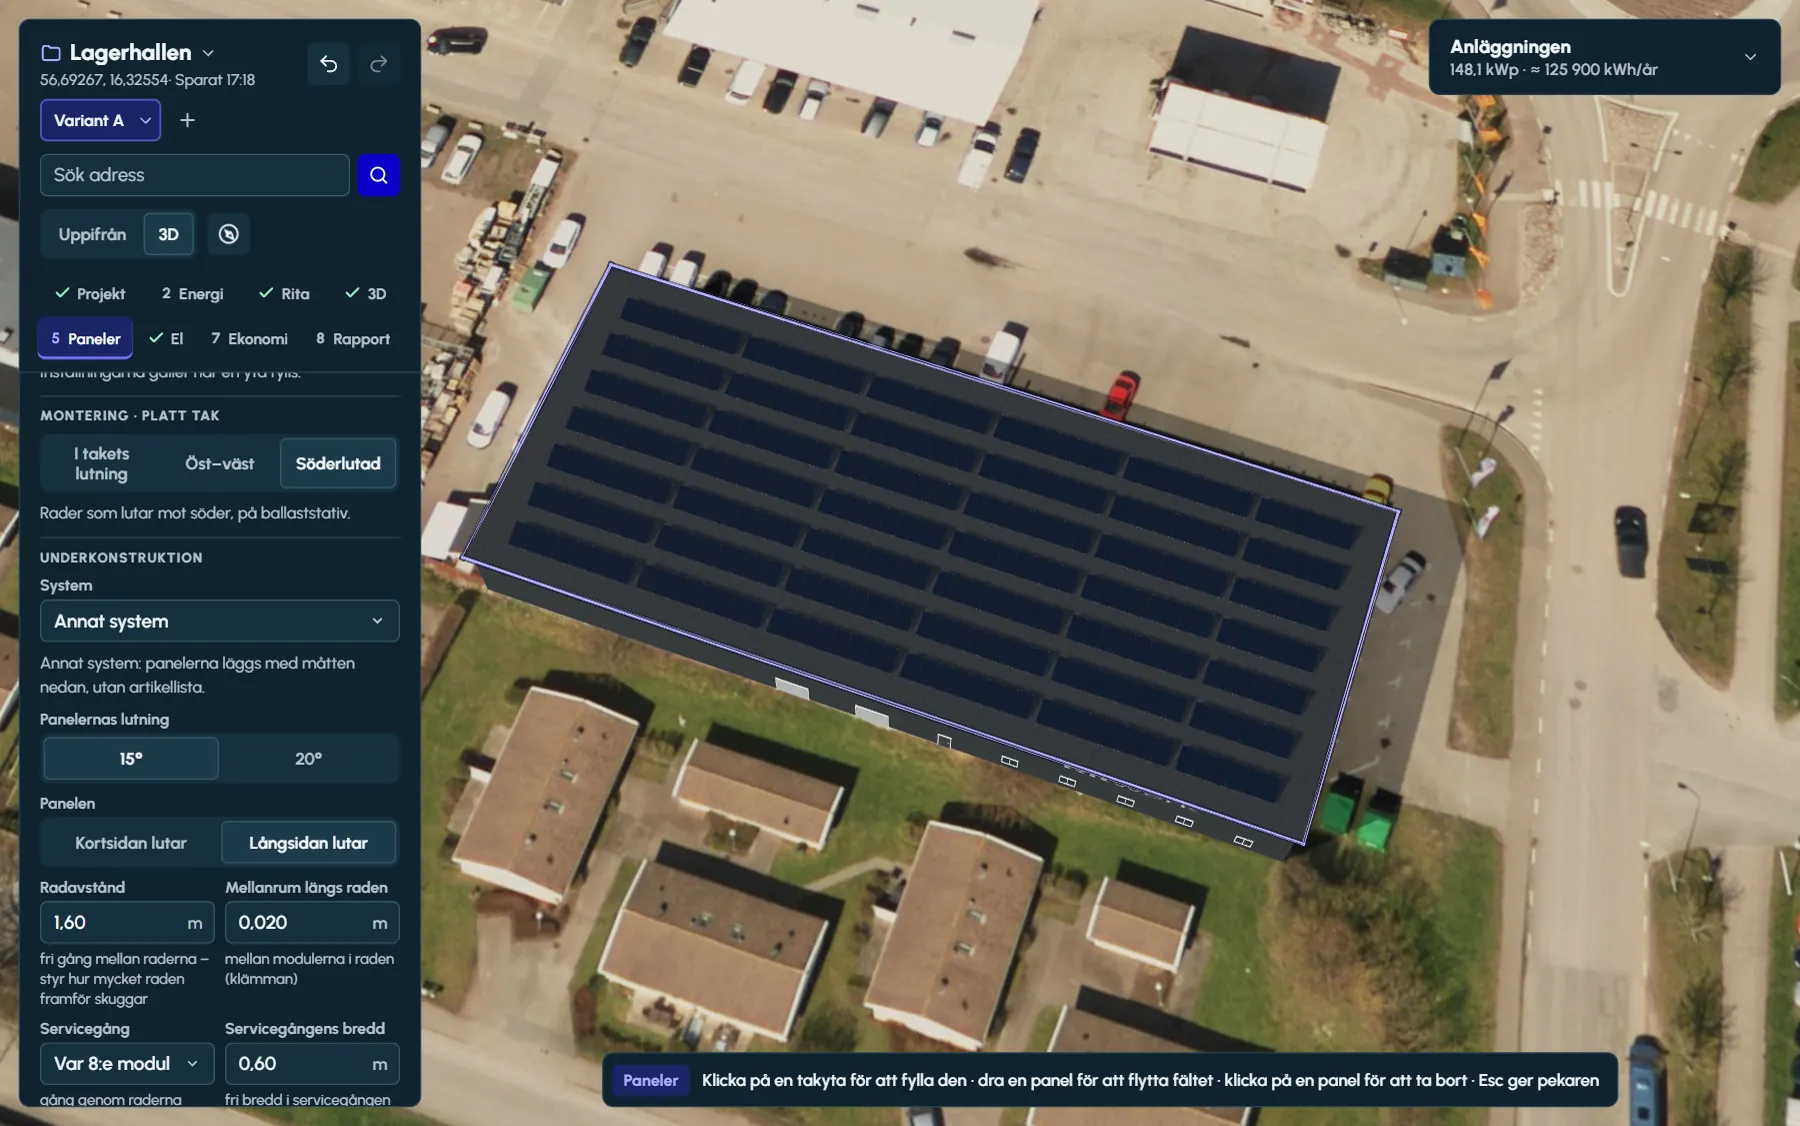
South-facing rows are tilted towards the south – 10–20° for the flat-roof systems in Ritwerk’s catalogue. Each row casts a shadow behind it, so the rows need clear space between them. SOLTOP gives a c/c spacing of 1.60, 1.80 and 2.00 m between rows for its south system at 10°, 15° and 20°, and describes these dimensions as flexible.
East–west sets the panels in pairs, back to back, one facing east and one facing west. With SOLTOP and Nordmount they are tilted at 10°. Between the pairs there is only a narrow valley gap, and SOLTOP’s east–west datasheet works with 2.35 m c/c per pair. The area is used more densely, but every panel tilts away from the south.
Worked example: 1,000 m² of usable roof area in Kassel
- Panel
- 1.722 × 1.134 m, 435 Wp, tilted along the short side, 2 cm between panels in the row
- South 15°, c/c 1.80 m: area per panel
- 1.80 × 1.742 = 3.14 m²
- East–west 10°, c/c 2.35 m per pair: area per panel
- 2.35 × 1.742 / 2 = 2.05 m²
- Installed capacity, south
- 139 kWp
- Installed capacity, east–west
- 213 kWp (+53 %)
- Specific yield according to PVGIS, south 15°
- 957 kWh/kWp
- Specific yield according to PVGIS, east–west 10° (mean of east and west)
- 853 kWh/kWp (−11 %)
- Annual yield, south
- about 133 MWh
- Annual yield, east–west
- about 181 MWh (+37 %)
East–west gives eleven per cent less per kWp but just over a third more per m² of roof. The figures for the south-facing rows are also slightly too high: PVGIS calculates a single row on its own, and with 1.80 m c/c the rows shade each other at midday in December in Kassel.
The same comparison for four locations
| Location | South 15°, kWh/kWp | East–west 10°, kWh/kWp | Difference per kWp | Difference per m² of roof |
|---|---|---|---|---|
| Stockholm | 897 | 775 | −14 % | +32 % |
| Kassel | 957 | 853 | −11 % | +37 % |
| Madrid | 1,528 | 1,350 | −12 % | +35 % |
| Rome | 1,418 | 1,254 | −12 % | +35 % |
PVGIS 5.3, SARAH3 solar radiation database, 14 % system losses, calculated 14 November 2026. Yield is an estimate per kWp for a single row on its own, without shading between rows. Per m² of roof with the same panel and c/c spacing as in the worked example; the percentages are calculated from unrounded values.
The power curve over the day
East–west shifts yield from the middle of the day to the morning and evening. On a clear June day in Kassel, PVGIS gives a peak irradiance of 953 W/m² on a south-facing panel at 15° and a mean of 856 W/m² for an east–west pair at 10° – a peak about one tenth lower. Around six in the morning the east–west pair receives a third more irradiance, and around seven in the evening 40 % more.
Two things follow. Yield is spread over more hours, so self-consumption rises where the household or business uses electricity in the morning and evening. And the lower peak means the same inverter can take more kWp before it starts clipping.
The DC/AC ratio
The ratio between the panels’ power and the inverter’s rated output is called the DC/AC ratio. With east–west, the two sides see their peak irradiance at different times, and the array’s peak is lower. The same ratio therefore clips less than with a south-facing array. How much is clipped depends on the location and the array, so calculate it rather than reaching for a rule of thumb.
Ritwerk simulates each panel orientation separately, hour by hour, and clips at the inverter’s rated output. Clipping appears in the loss chain, the ratio appears in the report, and the designer warns when the ratio is above 1.5.
Row spacing for south-facing rows: no shading at noon on 21 December
| Location | Solar elevation at noon | c/c without shading, 1.134 m panel at 15° | Is 1.80 m enough? |
|---|---|---|---|
| Stockholm, 59.33° N | 7.2° | 3.41 m | no |
| Kassel, 51.31° N | 15.3° | 2.17 m | no |
| Madrid, 40.42° N | 26.1° | 1.69 m | yes |
| Rome, 41.89° N | 24.7° | 1.73 m | yes |
Solar elevation at noon = 90° − latitude − 23.44°, with the latitudes in the table (Stockholm 59.33° N). c/c = the depth of the panel (1.134 · cos 15°) plus the length of the shadow (1.134 · sin 15° / tan of the solar elevation). The formula and more examples are in the guide to row spacing.
Inter-row shading and winter shade
The manufacturer’s c/c spacing is a compromise between shading and area. In Madrid and Rome, south-facing rows at 15° with 1.80 m c/c are unshaded at midday all year. In Kassel and Stockholm they shade each other in winter, but that is also when yield is at its lowest. What the shading costs over the year is worked out with an hour-by-hour shading calculation.
In Ritwerk, rows on racking shade each other in the shading analysis, both south-facing rows and east–west pairs. If you change the row spacing or the valley gap, the panels are laid out again straight away, and the shading loss per panel shows in the report.
Ballast and wind load
Soltop and Nordmount Flow are ballasted without penetrating the roof, while Weland’s low-pitch system is fixed mechanically through sealing plates. SOLTOP writes that its east–west system needs no or only a little extra ballast, while its simpler south system needs more ballast than the version with side spoilers and wind deflectors. Ballast is determined per project, and the edge and corner zones need the most.
The denser layout weighs more per m². SOLTOP gives the distributed load as about 13.1 kg/m² for east–west at 2.35 m c/c and 9.3 kg/m² for south at 15° with 1.80 m c/c, based on 19 kg panels. For east–west the value is without extra ballast. The roof’s load capacity for self-weight, ballast and snow needs to be checked.
Ritwerk does not calculate the ballast. When you choose Soltop or Nordmount, the designer refers you to the manufacturer’s calculation – SOLTOP’s Systemstatik or NM Planner – and marks the panels in the edge and corner zones.
How to lay out a flat roof in Ritwerk
Select the roof face
In step 5, select the flat roof face in the view or in the list. East–west and South-facing can be chosen on roof faces with a pitch below 5°.
Choose the mounting type and system
East–west with Soltop Duraklick EW or Nordmount Flow, or south-facing with, for example, Soltop ECO or SR, Nordmount Flow S or Weland’s low-pitch system. With Other, you enter the dimensions yourself.
Choose the tilt
East–west 10° or 15°, south 15° or 20°, plus the system’s own tilt angles. A tilt the system does not offer is greyed out, with an explanation.
Set dimensions and walkways
Valley gap or row spacing, gaps along the row and a maintenance walkway every 2nd to 10th pair or module, with its own width. The edge distance from the roof edge is set under Panel.
Fill the roof face
The panels are laid out with the chosen dimensions and avoid chimneys, vents and dormers. Every change can be undone.
In different countries
Sweden. Several aspects of how PV affects fire safety are not regulated directly in the building regulations, writes Storstockholms brandförsvar (the Greater Stockholm fire and rescue service) in its guidance (revised 2026). It applies to the service’s eleven municipalities and recommends at least 2.5 m to a fire wall or fire compartment boundary, continuous arrays of no more than 40 × 40 m with 5 m between them, and keeping panels away from roof edges and smoke vents. Loads are calculated to BFS 2024:6.
Germany. Musterbauordnung § 32 (5), in the wording adopted by the Bauministerkonferenz on 22–23 September 2022, requires at least 0.50 m from fire walls for solar systems mounted no more than 30 cm above the roof surface or integrated into the roof, and at least 1.25 m for others, such as racking higher than that. No distance is required if the fire wall protects against the spread of fire. The building code of the federal state is what is binding.
Spain. Wind load on flat roofs (5° or less) is calculated to CTE DB SE-AE with zones F, G, H and I in table D.4, and the pressure coefficients in EN 1991-1-4 may be used (D.3.6). The snow load uses a shape coefficient of 1 up to a 30° pitch. The CTE fire safety document DB SI does not mention PV systems specifically.
Italy. Snow and wind are calculated to NTC 2018. The snow shape coefficient is 0.8 up to a 30° pitch, and in snow zone III, where Rome lies, the ground snow load is 0.60 kN/m² up to 200 m above sea level. With Rome’s solar elevation, 1.80 m c/c is enough for south-facing rows at 15° to stay unshaded at noon all year round.
Sources
- European Commission (JRC): PVGIS 5.3 – checked 14 November 2026
- SOLTOP Energie: Duraklick ECO, information sheet 10.2026 – checked 14 November 2026
- SOLTOP Energie: Duraklick EW, information sheet 10.2026 – checked 14 November 2026
- Storstockholms brandförsvar: Solcellsanläggningar och batterilagersystem (PV systems and battery storage systems), guidance VL2019-12 (revised 16 March 2026) – checked 14 November 2026
- Bauministerkonferenz: § 32 (5) Musterbauordnung, decision of 22–23 September 2022 – checked 14 November 2026
- Código Técnico de la Edificación: DB SE-AE – checked 14 November 2026
- Código Técnico de la Edificación: DB SI – checked 14 November 2026
- Gazzetta Ufficiale: DM 17 gennaio 2018, NTC 2018 (S.O. n. 8) – checked 14 November 2026
- PVEducation: Elevation Angle – checked 14 November 2026
Questions and answers
Questions and answers
How much more capacity fits with east–west?
In the worked example with a 1.722 × 1.134 m panel, 213 Wp per m² of roof fits with east–west at 2.35 m c/c per pair, against 139 Wp per m² for south-facing rows at 15° with 1.80 m c/c. That is 53 % more capacity on the same area.
Does east–west yield less per panel?
Yes. According to PVGIS, an east–west pair at 10° gives 11–14 % less per kWp than a south-facing panel at 15° in Stockholm, Kassel, Madrid and Rome. Per m² of roof, yield is still 32–37 % higher, because more panels fit.
Does an east–west system need ballast?
It depends on the system, the building height, the wind zone and where on the roof the panels sit. SOLTOP writes that its east–west system needs no or only a little extra ballast. The actual amount is calculated by the manufacturer for your specific layout, and most of it goes in the edge and corner zones.
How wide should a maintenance walkway be?
The width depends on the system, the maintenance and the fire and rescue service’s requirements. Ritwerk suggests 0.60 m and accepts 0.3–2 m. For large roofs, Storstockholms brandförsvar recommends arrays of no more than 40 × 40 m with 5 m between them, so that firefighters can move around on the roof.
Can I compare east–west and south on the same roof?
Yes. Draw both as variants of the same project in Ritwerk, and capacity, estimated yield and payback period are compared side by side.
Read next
- Mounting and loadsSnow and wind loads to BFS 2024:6: wind zones, fixings per panel and the largest c/c spacing per roof face.
- Panels and mounting systems per roof facePanel arrays per roof face, flush, east–west or south-facing, with mounting system and bill of materials.
- Row spacing for ground-mounted PVThe formula for unshaded row spacing, ground coverage ratio (GCR) and worked examples for four latitudes.
- Snow and wind loads on solar panelsFrom ground snow load and reference wind speed to load per m², wind zones and the c/c spacing of fixings.
Try it on a real roof.
The designer opens in your browser, with no account. Search for an address and start drawing.