Solution · Apartment buildings
Apartment buildings, with a basis for the board.
An apartment building has larger roofs, often several building parts and consumption that runs around the clock. The board wants to see the alternatives side by side before it decides.
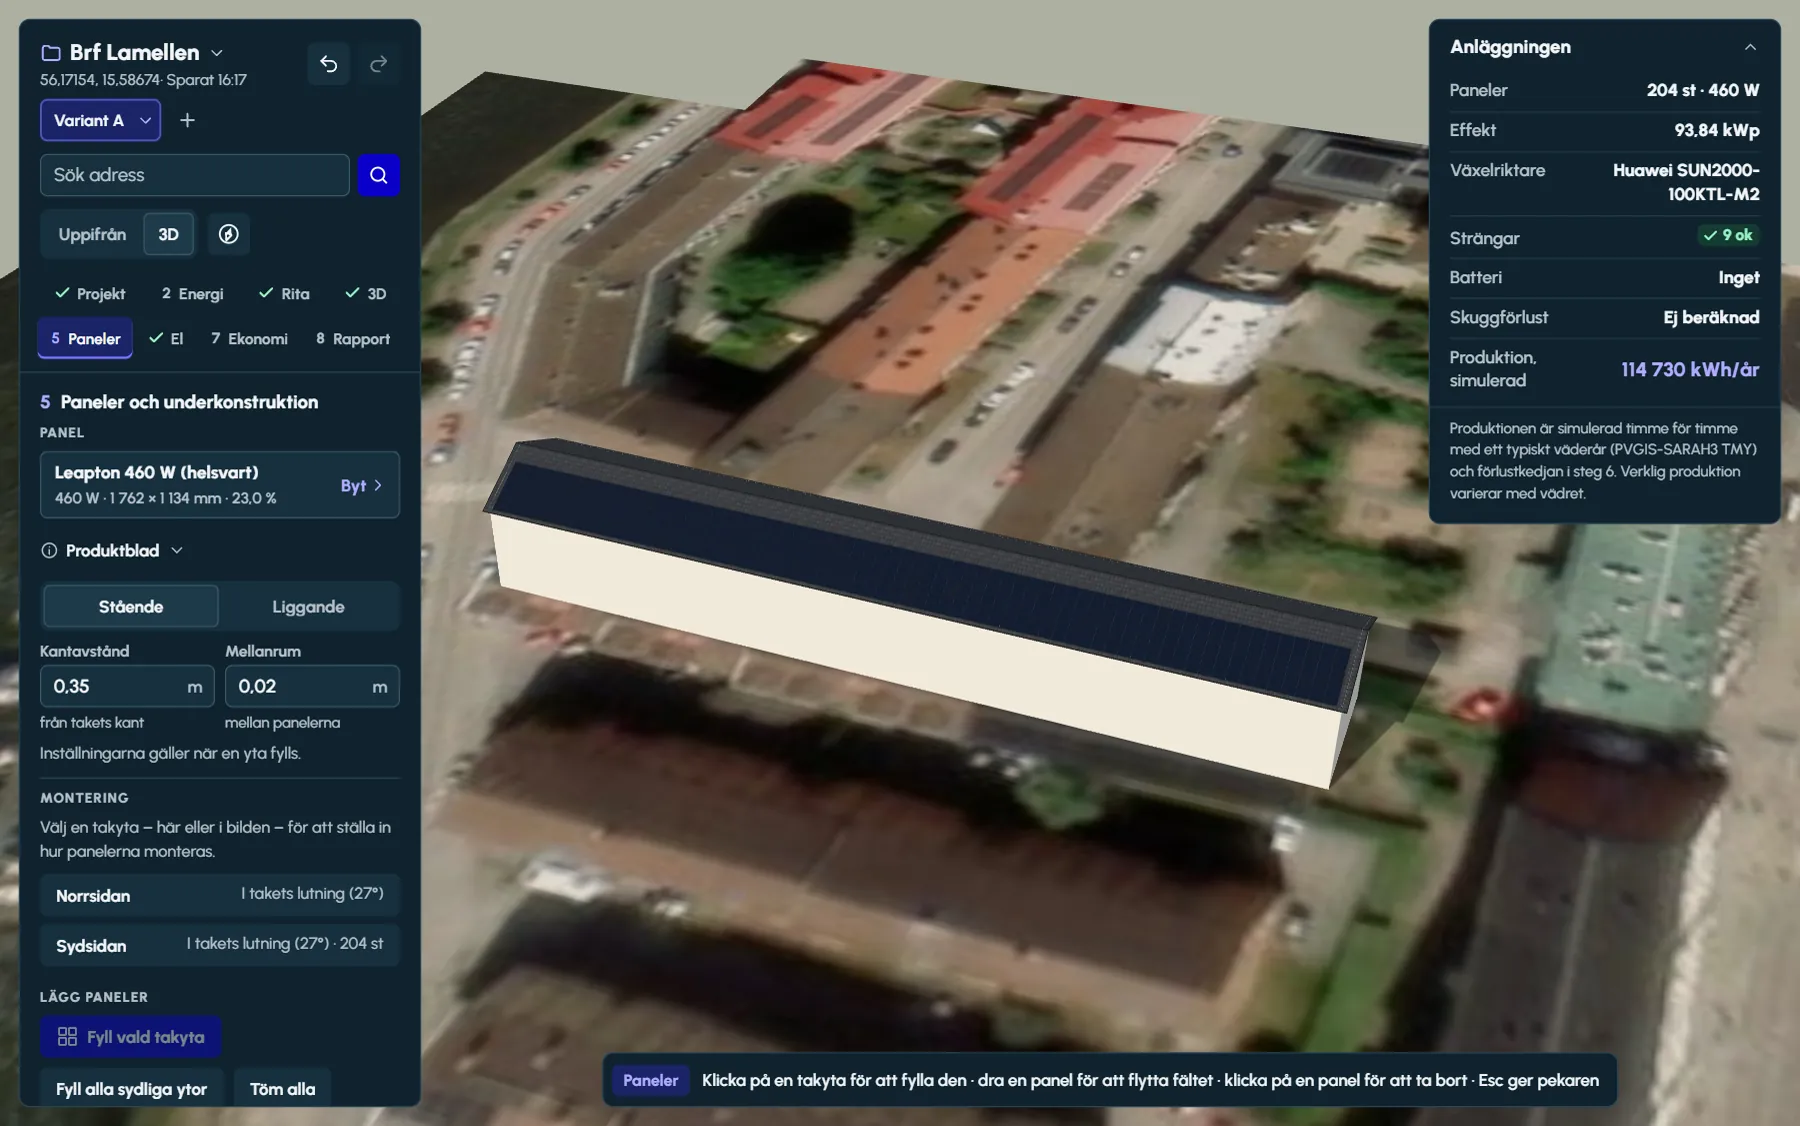
Several building parts in one project
Draw the first building part on the aerial photo and continue with Draw next building part for the next wing, an extension or the row of garages. Each part gets its own roof, its own pitch and its own roofing material.
The roof faces are listed with the name of their building part first, so you can see which wing the panels are on. Where a taller building part covers the roof face, no panels are placed. The shading analysis takes every roof and wall that has been drawn into account, so a tall wing shading a lower one shows up in the loss.
Pitched and flat roofs
Gable and hipped roofs are raised with Inner edges or with the built-in options Gable, Hipped and Mansard. The panels then lie at the roof pitch, on a mounting system that suits the roofing material.
An outline without a ridge becomes a flat roof with walls. Buildings of 300 square metres or more get six-metre walls and felt roofing as defaults. On flat roofs the panels are mounted east–west in pairs or in south-facing rows, with valley gap, row spacing and maintenance walkways that you set.
The association’s consumption
The housing association profile (in Sweden a bostadsrättsförening, a tenant-owner housing association) describes the building’s shared electricity: pumps, ventilation and lighting evenly over the day, with an evening peak, for example from the laundry room and EV charging. Winter uses roughly 1.35 times as much as summer.
The association’s own hourly readings are better. Upload the file from the grid operator as CSV in step 2, and self-consumption is calculated on the building’s actual hours.
How the hourly readings are read
- Semicolon, comma or tab as the delimiter, and header lines above the data are skipped.
- Quarter-hour values are summed to hours, and MWh or Wh in the header is converted to kWh.
- Swedish summer time is converted to standard time, and a time such as 24:00 is read as the end of the hour.
- If the file spans several calendar years, the latest twelve months are used.
- Gaps are filled with the same hour from the week before, and the designer warns about gaps, a short period, duplicates and negative values.
Variants for the board
Create a new variant of the same building: a copy to change or an empty roof with the same products. The building and the consumption are shared, while panels, inverter, battery, mounting and strings belong to the variant. Up to eight variants fit in one project.
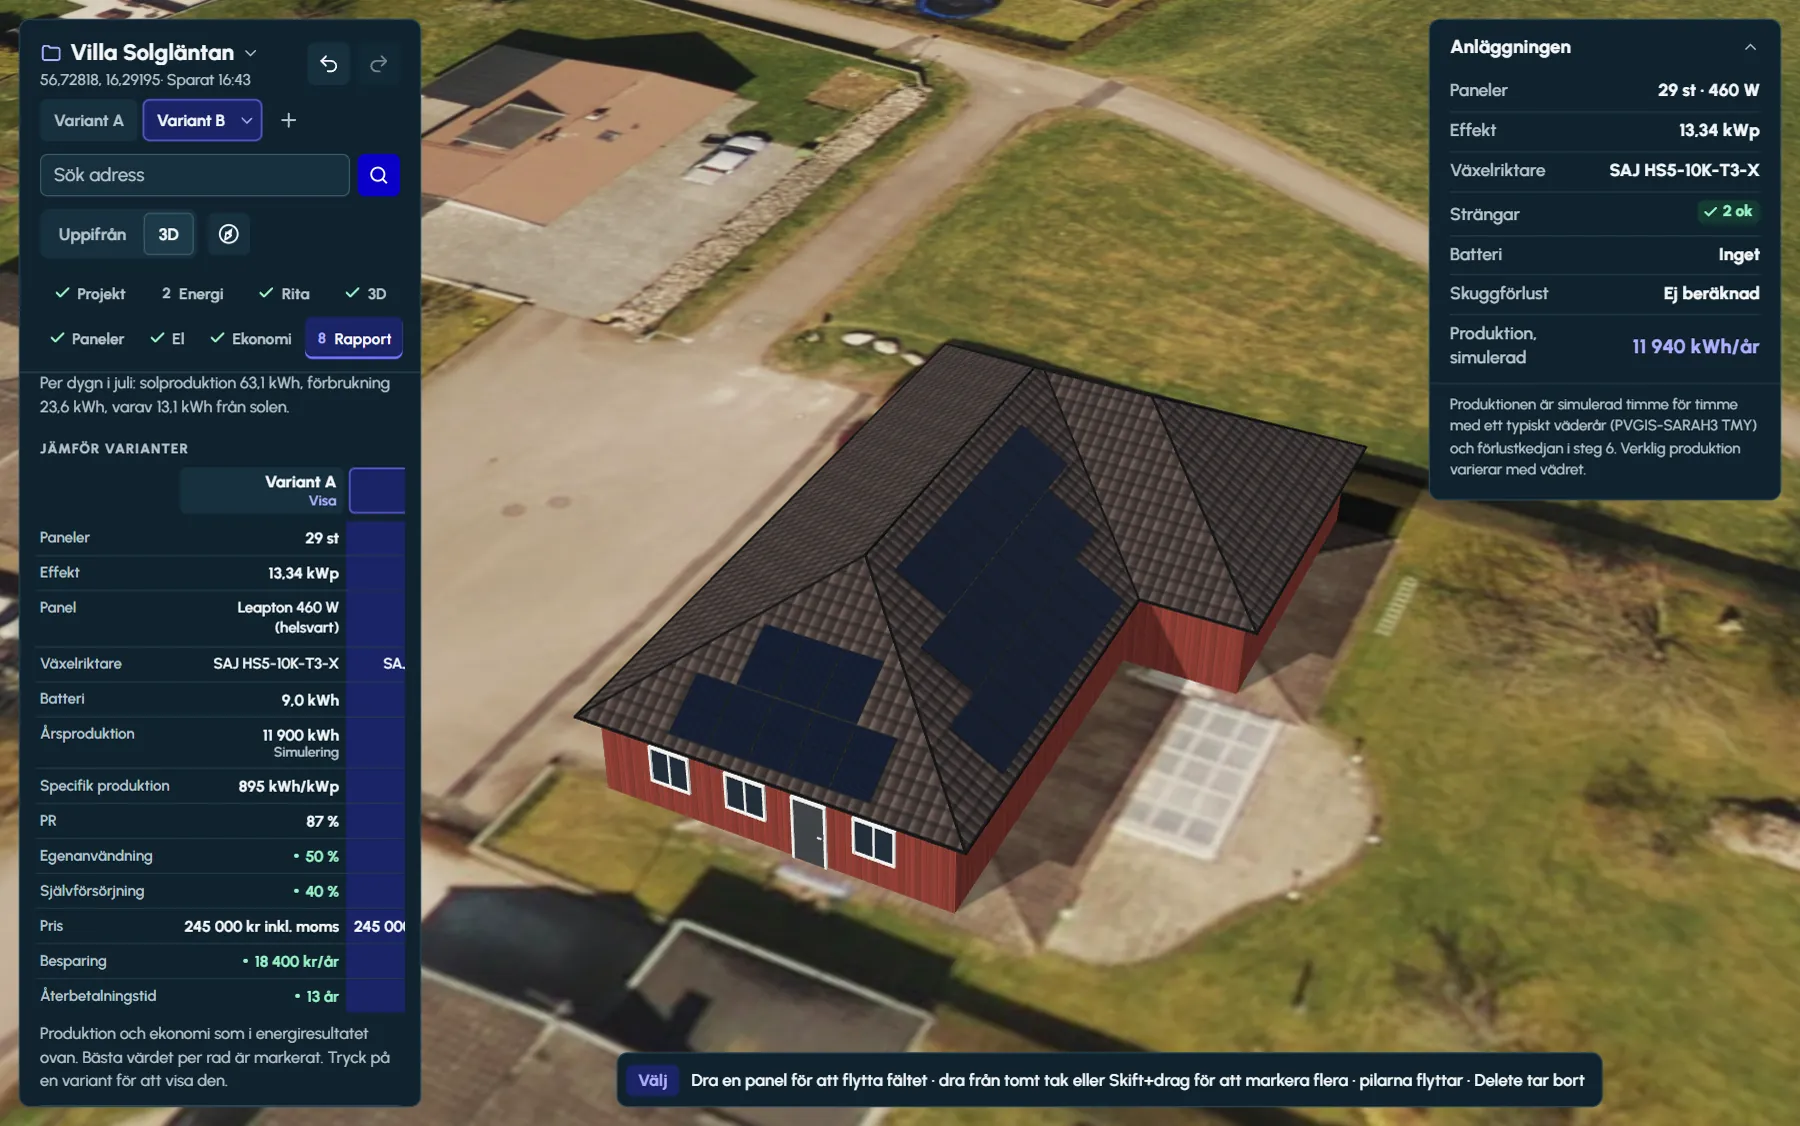
The comparison in step 8 shows the variants in columns, with the most favourable value on each row marked. In the report, the comparison becomes a chapter of its own when two or more variants are selected.
- Panels, system size, panel model, inverter and battery
- Annual yield, specific yield and PR
- Self-consumption and self-sufficiency
- Price, savings and payback period
The report for the board
- Short: summary, layout and economics on two to three pages.
- Standard: also products, shading, the simulation with its losses, and the sources.
- Full: also strings and the electrical schematic, a typical day in July and January, the mounting with the bill of materials and a page of its own on snow and wind loads.
- You choose which variants to include. Each variant gets its own colour, which follows it through the whole report.
- Every section can be ticked in or out, and the report prints as an A4 PDF.
Price and VAT
If you choose housing association as the customer type, the price is calculated including VAT, because a Swedish housing association normally cannot reclaim VAT. The savings are calculated from the yield, the consumption hour by hour and the electricity prices in step 2, and the payback period is the price divided by the savings per year.
Yield and savings are estimates. The report says so and shows what the calculations are based on in the section on assumptions and sources.
Questions and answers
Questions and answers
Can we draw several building parts in one project?
Yes. In Ritwerk you draw the next building part on the aerial photo with Draw next building part. Each part gets its own roof, pitch and roofing material, and the roof faces are listed with the name of the part.
Can we calculate with the association’s hourly readings?
Yes. Upload the hourly readings as CSV in step 2. Quarter-hour values are summed to hours, summer time is converted, and a file that spans several years gives the latest twelve months. The designer warns about gaps and a short period.
How do we show the board different alternatives?
Create variants of the same building, up to eight. The comparison shows panels, system size, yield, self-consumption, price, savings and payback period in columns, and the report gets a chapter of its own with the comparison.
Is the price for a housing association calculated with or without VAT?
With VAT. The housing association customer type calculates the price including VAT, because a Swedish housing association normally cannot reclaim VAT. The payback period is calculated from that price.
Does it work on flat roofs?
Yes. An outline without a ridge becomes a flat roof, and the panels are mounted east–west in pairs or in south-facing rows with row spacing and maintenance walkways.
Read next
- Energy and batteryConsumption profile or hourly readings, PVGIS 5.3, an hour-by-hour simulation and the battery sized against hourly prices.
- EconomicsThe price to the customer on one line, savings per year and payback period – the same figures in the comparison and the PDF.
- PDF customer reportCover with a 3D view, plan drawing, shading, yield and economics – short, standard or full.
- Shading analysis per panelSun path, sky view and shading loss per panel – with dormers, chimneys, trees and walls.
Try it on a real roof.
The designer opens in your browser, with no account. Search for an address and start drawing.