Solution · Commercial
Halls, warehouses and flat roofs.
A flat roof on a hall has room for hundreds of panels. The questions become the mounting, the loads, the inverter and how the proposal looks to the customer.
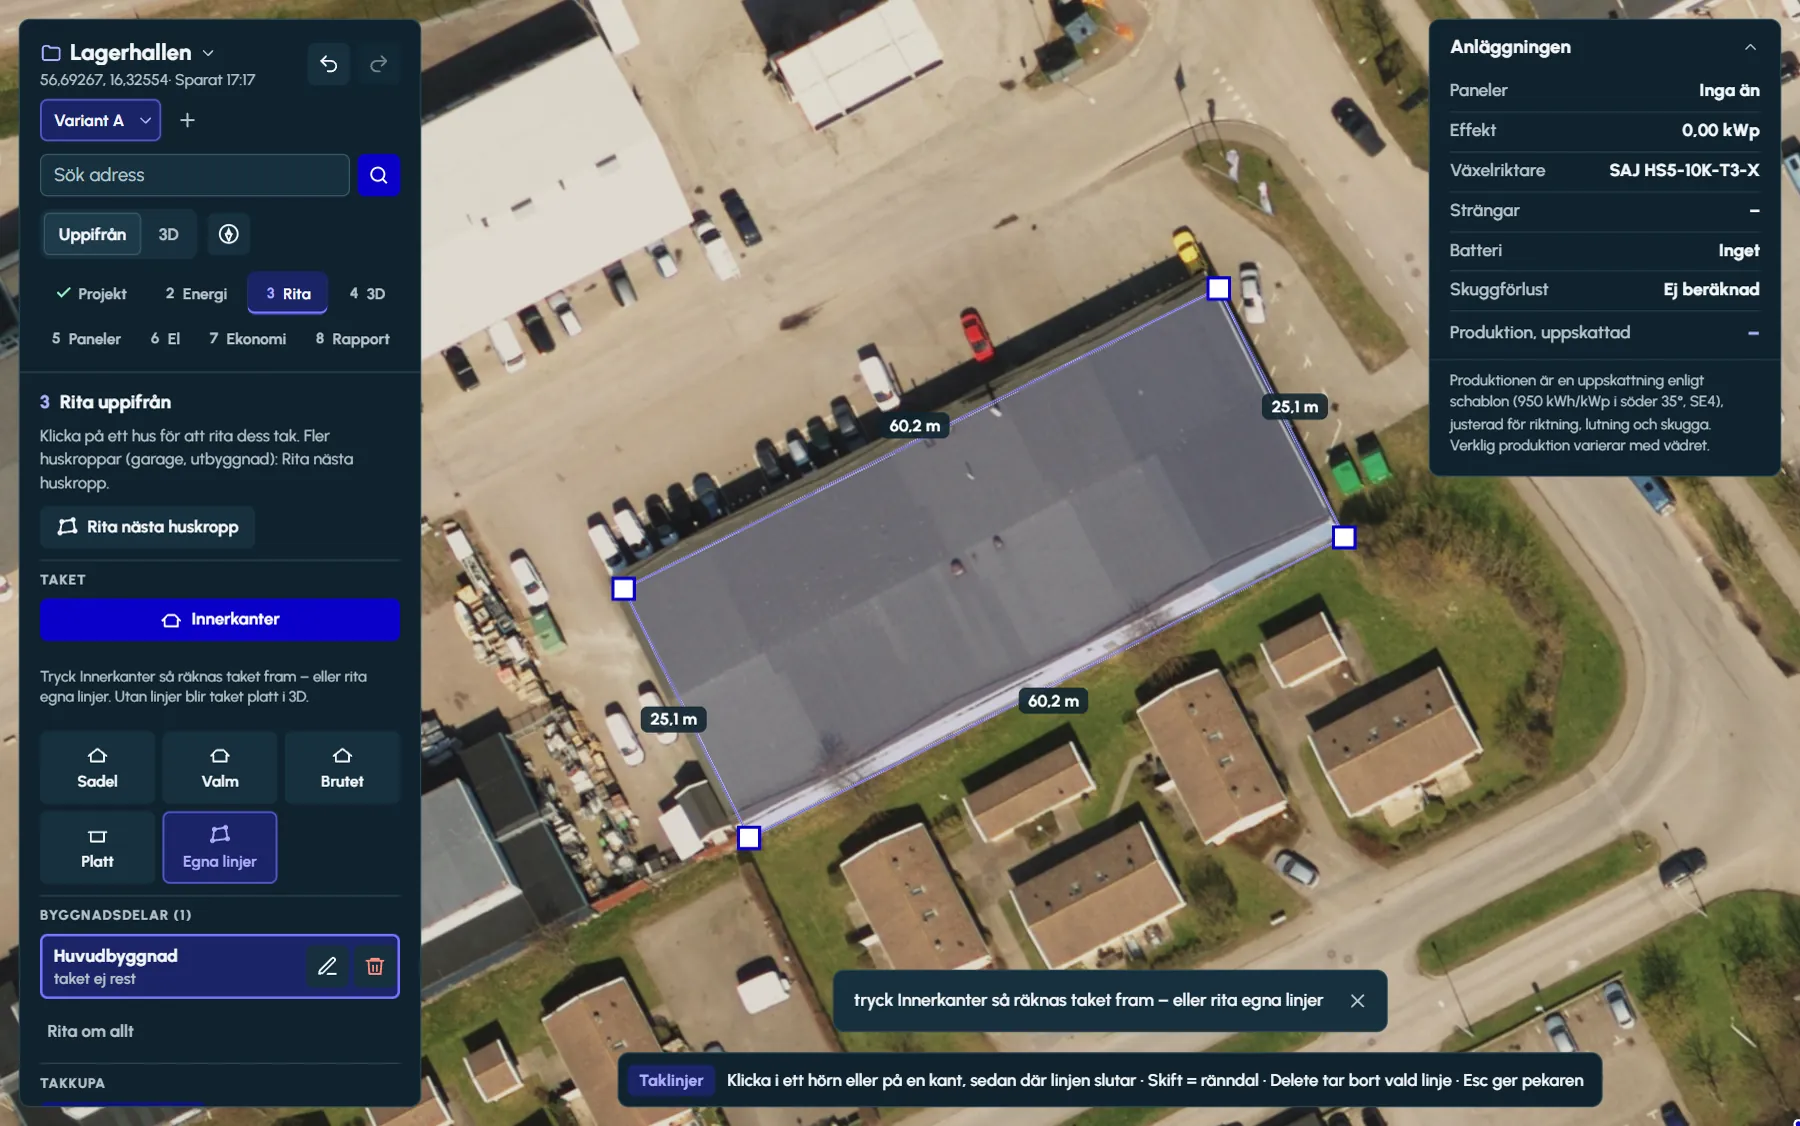
The outline becomes a flat roof
Click the corners of the hall on the aerial photo. An outline without a ridge becomes a flat roof with walls, with a pitch between 0 and 5 degrees. Buildings of 300 square metres or more get six-metre walls and felt roofing as defaults, and the walls can be up to 30 metres high.
The designer shows the length of every side as you draw. You then change the eaves, the roofing material and the wall height in 3D. If the hall has a lower extension or an office next to it, draw that as the next building part, with its own roof.
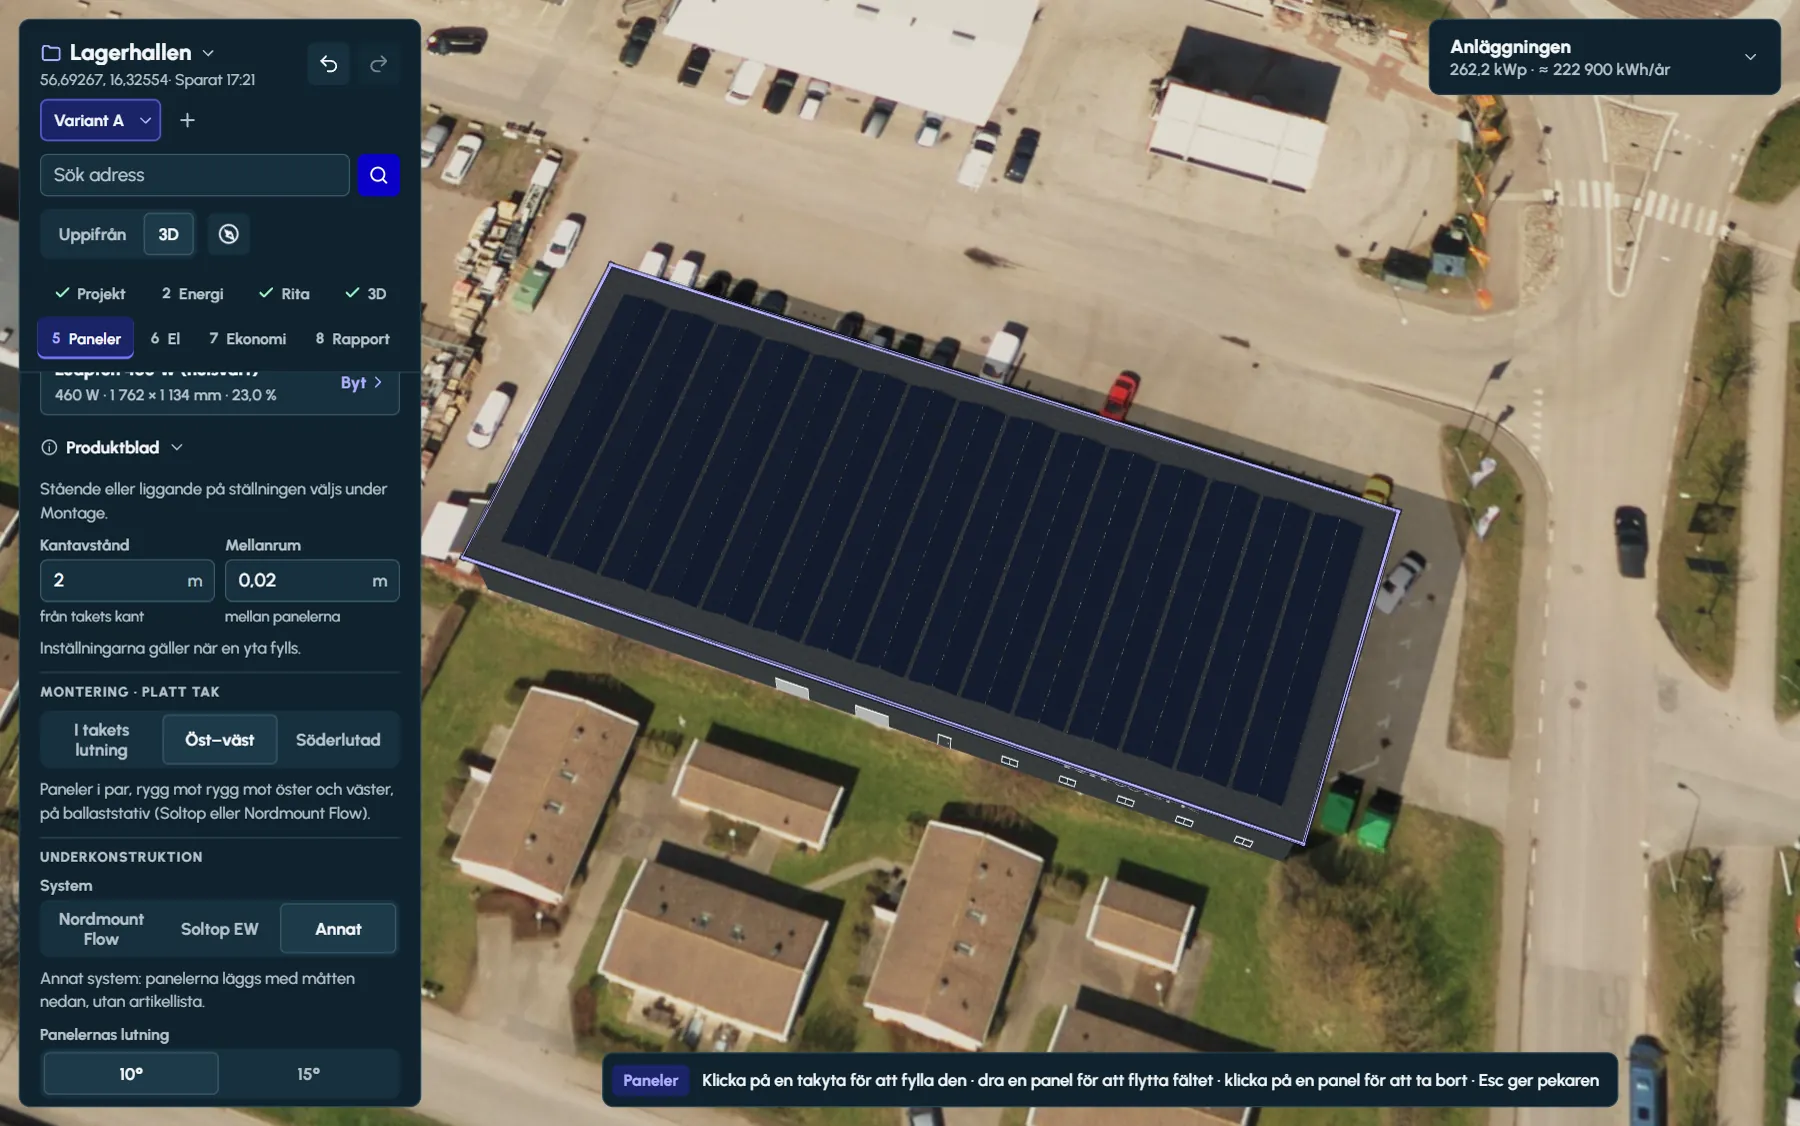
East–west in pairs
The panels are laid in pairs, back to back facing east and west, on ballasted racking. The systems in the register are Soltop Duraklick EW and Nordmount Flow, and the tilt is chosen from what the system offers.
The valley gap is the clear walkway between the pairs, where the low edges meet. The ridge gap between the high edges and the spacing along the row are set under More dimensions.
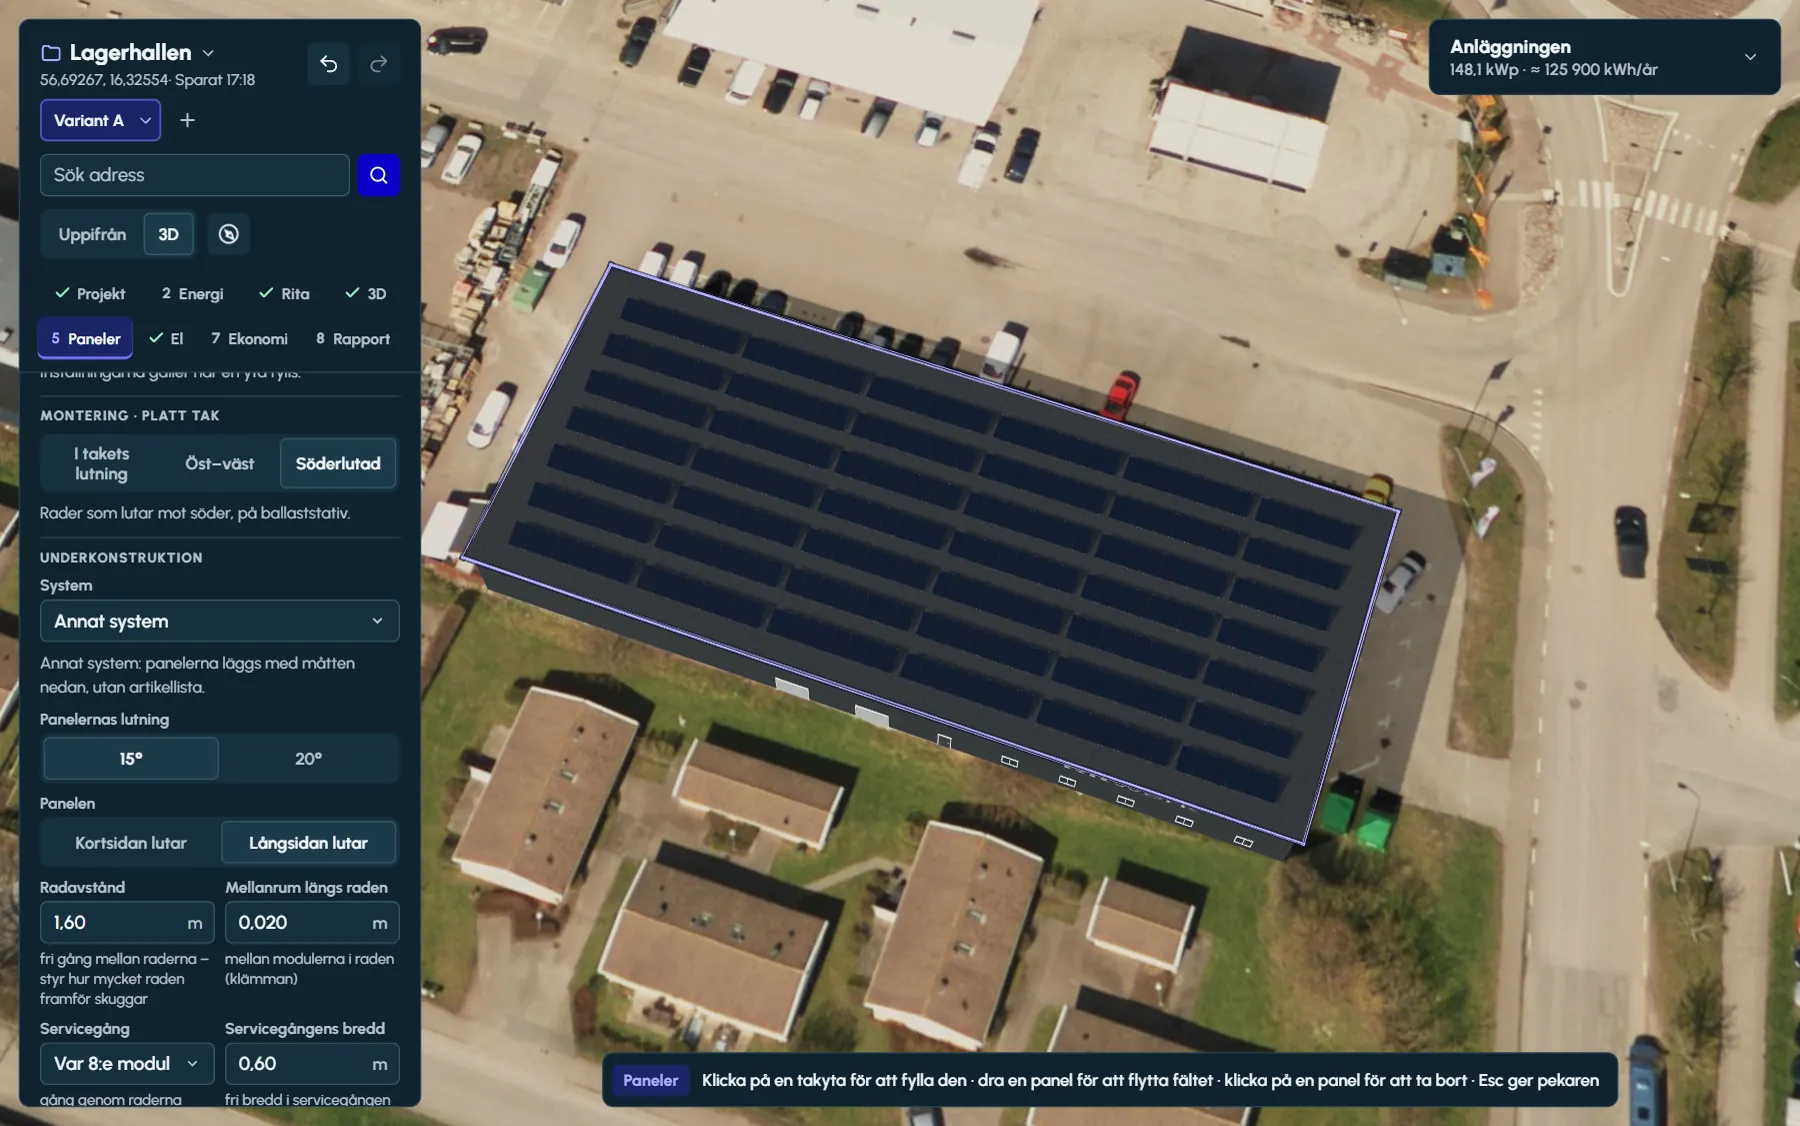
South-facing rows
The rows tilt south at 10, 15 or 20 degrees depending on the system: Soltop Duraklick ECO and SR, Nordmount Flow S or Weland’s low-pitch system. South-facing racks turn south by themselves.
The row spacing is the clear gap between the rows. A shorter gap fits more rows but gives more shading in winter, and the shading analysis takes into account that the rows shade each other.
The dimensions set per roof face
- 0–1.5 m
- valley gap between the pairs, east–west
- 0.2–10 m
- row spacing between the rows, south-facing
- 0.3–2 m
- maintenance walkway width, every 2nd to every 10th pair or module
Snow and wind loads on flat roofs
Enter the ground snow load and the reference wind speed from the Swedish maps published by Boverket, and choose the terrain around the building. The designer calculates the loads to the Swedish BFS 2024:6 with Eurocode and divides every roof face into corner, edge and centre zones using the flat-roof table in SS-EN 1991-1-4. Other countries’ National Annexes are not applied.
The ballast is calculated in the manufacturer’s own software, because the pressure coefficients for the racks are not published. The designer shows how many panels lie in the edge and corner zones, where the ballast matters most, and the bill of materials for the chosen system goes into the report.
The inverter from the register
The register holds 415 inverters, from single-phase units for houses to three-phase models above 100 kW such as the Huawei SUN2000-115KTL-M2 and the Growatt MAX 100KTL3-X LV. Search by power, brand or model and expand the product sheet.
String automatically lays out as few and as long strings as the inverter allows and checks every string: the open-circuit voltage at −25 °C against the maximum input voltage, the operating voltage at 70 °C against the MPPT window, and the current per input. The hall in the example has 14 strings on one inverter.
What goes into the report
- Plan drawing and 3D views of the hall with the panels and estimated yield per roof face.
- The strings and the check against the inverter, with the string routing on the roof.
- The mounting per roof face and the bill of materials, calculated from where the panels sit, once a system is chosen.
- A page of its own on snow and wind loads: the zones, the loads and the fixings per roof face.
- The hour-by-hour simulation with the losses at every stage, and the sources at the end.
The customer’s property, with the customer’s logo
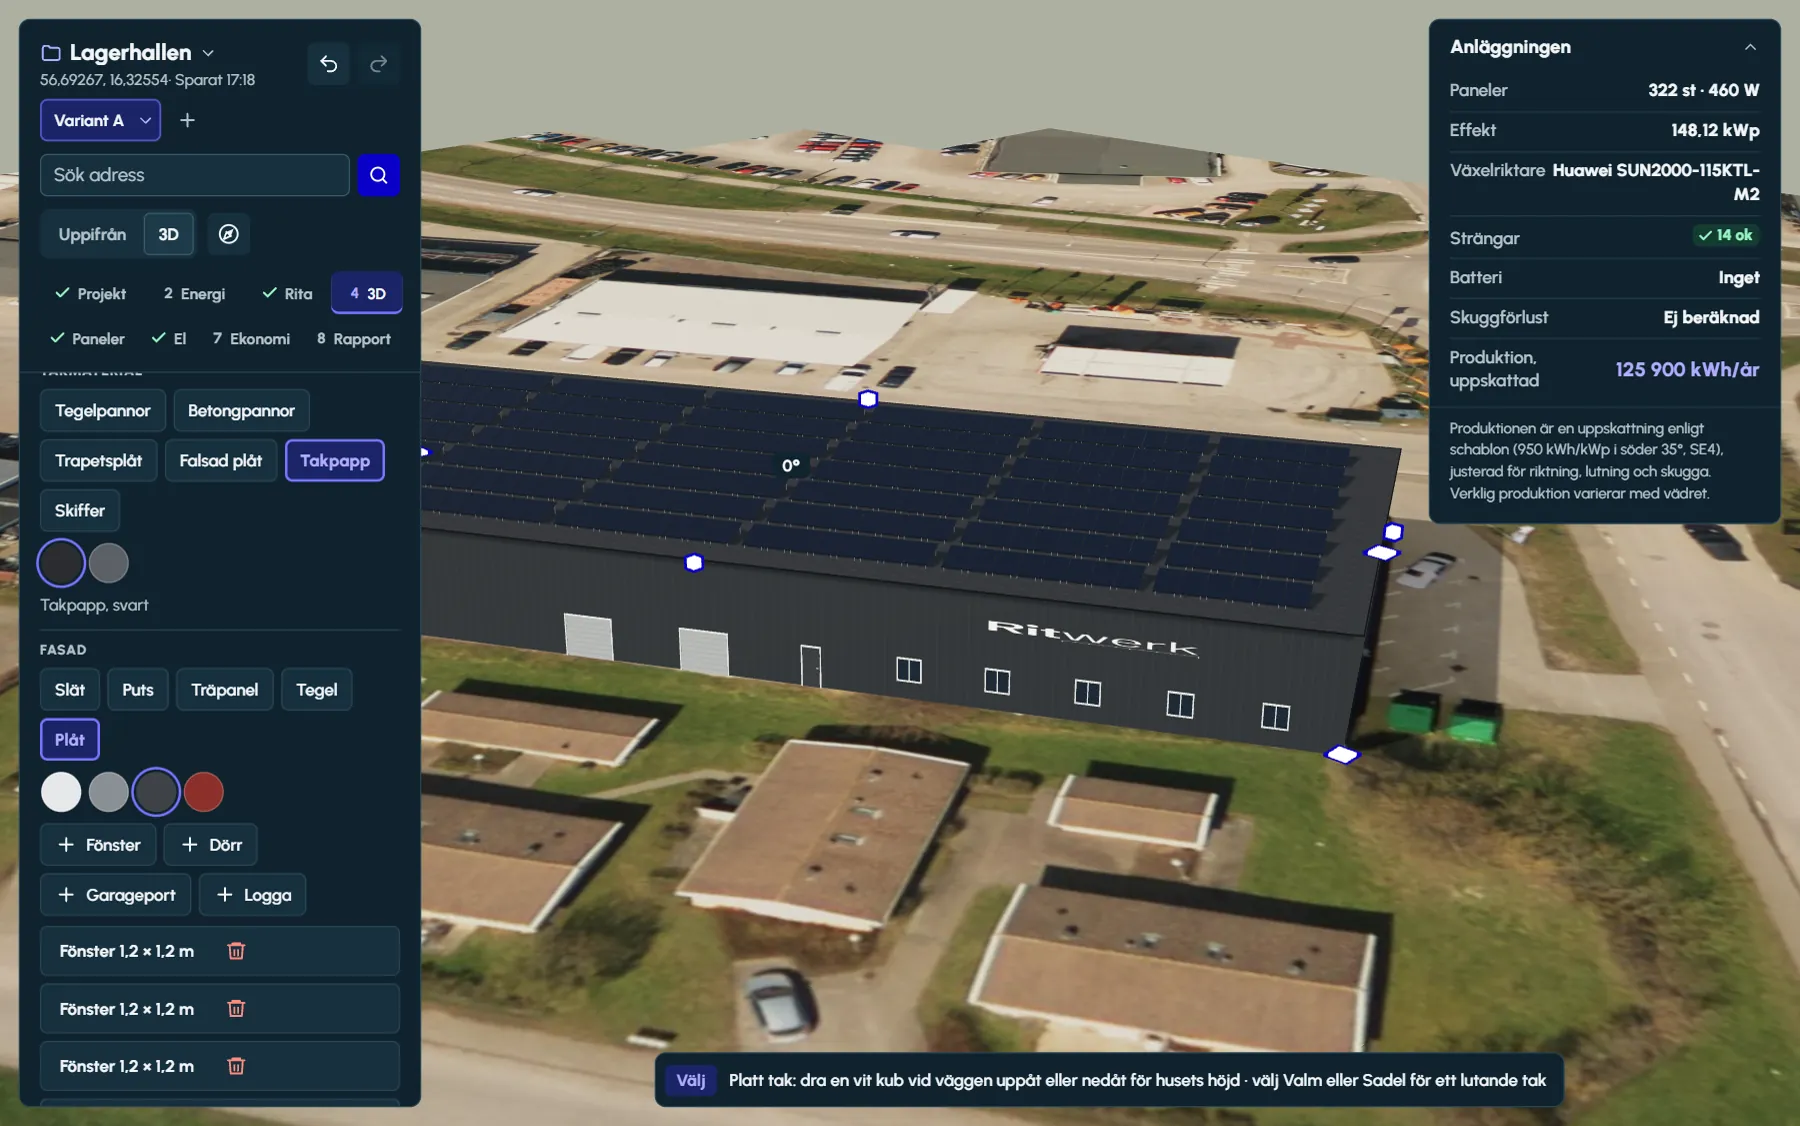
In step 4 the hall gets its facade: render, timber cladding, brick or sheet metal, with windows, doors and garage doors where they really are. The logo is uploaded as PNG, JPG, WebP or SVG and placed on the wall at the width you set in metres.
If you choose Business as the customer type, the price is calculated excluding VAT. The Business consumption profile has weekdays 07:00–17:00 as its main hours, and with the customer’s own hourly readings, self-consumption is calculated on the actual hours.
Questions and answers
Questions and answers
Does the designer calculate the ballast?
No. Ritwerk calculates the snow and wind loads zone by zone and shows which panels lie in the corner and edge zones. The ballast is calculated in the manufacturer’s software, such as NM Planner for Nordmount and SOLTOP’s Systemstatik, because the pressure coefficients for the racks are not published.
Should we choose east–west or south-facing?
East–west fits more panels on the same roof and spreads the yield over the day. South-facing gives more per panel but needs row spacing so the rows do not shade each other. Lay out both as variants of the same hall and compare yield and payback.
Which inverters are there for large systems?
The register holds 415 inverters, among them three-phase models above 100 kW such as the Huawei SUN2000-115KTL-M2. The strings are checked against the inverter datasheet: Voc at −25 °C, Vmp at 70 °C and current per MPPT.
Can we show the customer’s logo on the hall?
Yes. In step 4 you upload the logo as PNG, JPG, WebP or SVG, click where it goes on the wall and set its width in metres. The facade can be render, timber cladding, brick or sheet metal.
Is the price calculated with or without VAT?
The Business customer type calculates the price excluding VAT, because the business reclaims the VAT. The electricity prices in step 2 should then also be entered excluding VAT.
Read next
- Mounting and loadsSnow and wind loads to BFS 2024:6: wind zones, fixings per panel and the largest c/c spacing per roof face.
- East–west or south on flat roofsMore kWp per m² or more kWh per kWp – the comparison with figures for four locations, ballast, walkways and fire safety.
- Snow and wind loads on solar panelsFrom ground snow load and reference wind speed to load per m², wind zones and the c/c spacing of fixings.
- Facade and logo in 3DRender, timber, brick or sheet metal, windows, garage doors and the customer’s logo – the building in 3D as it really looks.
Try it on a real roof.
The designer opens in your browser, with no account. Search for an address and start drawing.