Solution · Houses
The house, from address to report.
A house roof has dormers, chimneys and often an extension. The household wants to know what the system will produce and when it will have paid for itself. This is how the work goes in the designer.
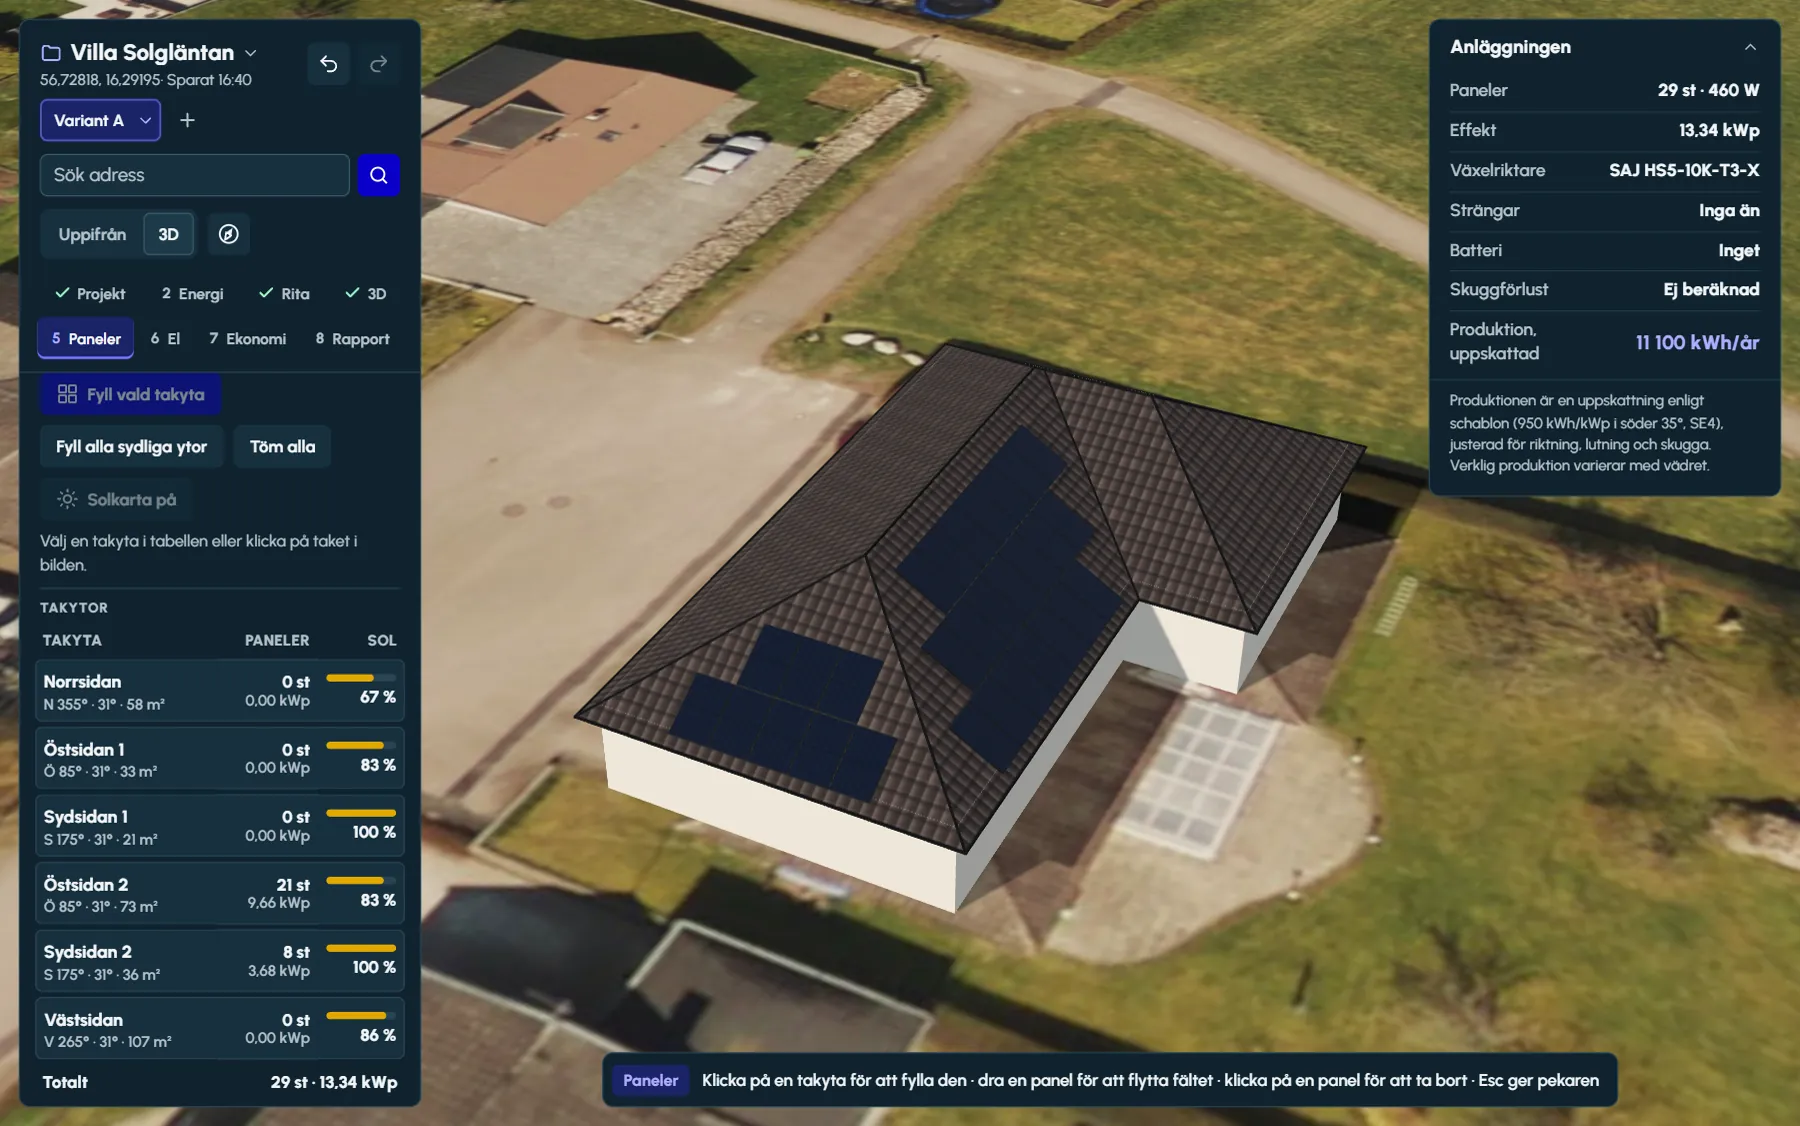
The roof from the outline
Click around the house on the aerial photo and press Inner edges. The designer derives the ridges, hips and valleys from the outline and raises the roof at a 20 degree pitch. Then drag the ridge in 3D until the roof matches the house; the roof faces follow.
L-, T- and U-shaped houses get their valleys. A garage or an extension is drawn as a separate building part with Draw next building part, so each part gets its own roof and its own pitch between 0 and 60 degrees.
The roofing material is chosen per building part: clay tiles, concrete tiles, standing-seam metal, trapezoidal sheet metal, felt roofing or slate. It determines which mounting systems fit when the panels are placed.
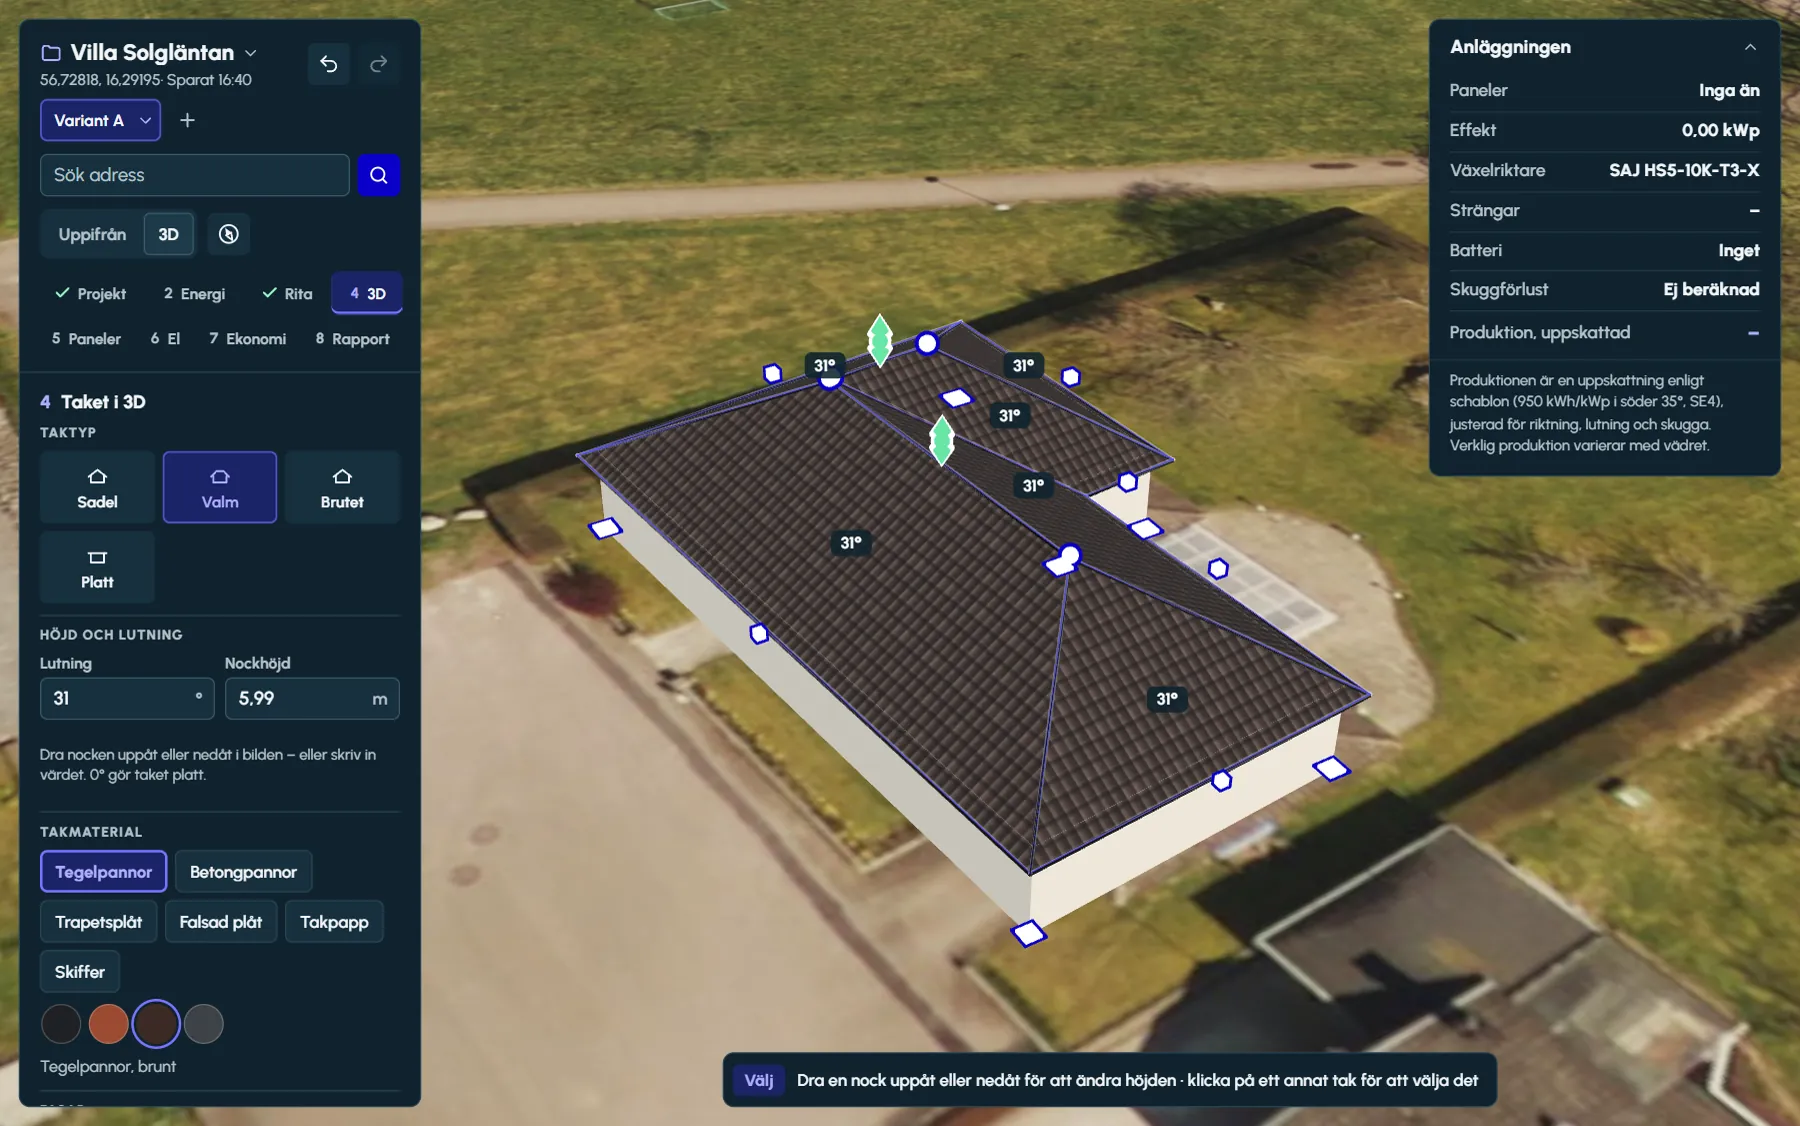
Dormers, chimneys and trees
- Dormers with gable, hipped or mono-pitch roofs. The default is 2.4 metres wide, 1.4 metres high and a 30 degree pitch, and the dimensions can be changed.
- Chimneys and vents sit on the roof and keep the panels at a distance with a margin around them.
- Trees and flagpoles stand on the ground. They take up no roof space but cast shade in the analysis.
- The shading analysis follows the sun on the 21st of every month and calculates the shade at nine points on every panel, so a dormer next to the panels shows up in the loss.
The household’s consumption
In step 2 you enter the annual consumption and choose a profile. The house profile has a morning peak and an evening peak, and winter uses roughly one and a half times as much as summer.
With a heat pump, winter weighs more: roughly two and a half times summer consumption, with the heating spread evenly over the day. With an EV, charging is placed between 22:00 and 06:00 every night – 3,000 kWh a year, included in the annual consumption and at most 40 per cent of it. The options can be combined.
If the household has downloaded its hourly readings from the grid operator’s customer portal, you upload the file as CSV. Self-consumption is then calculated on the house’s actual hours rather than on a profile.
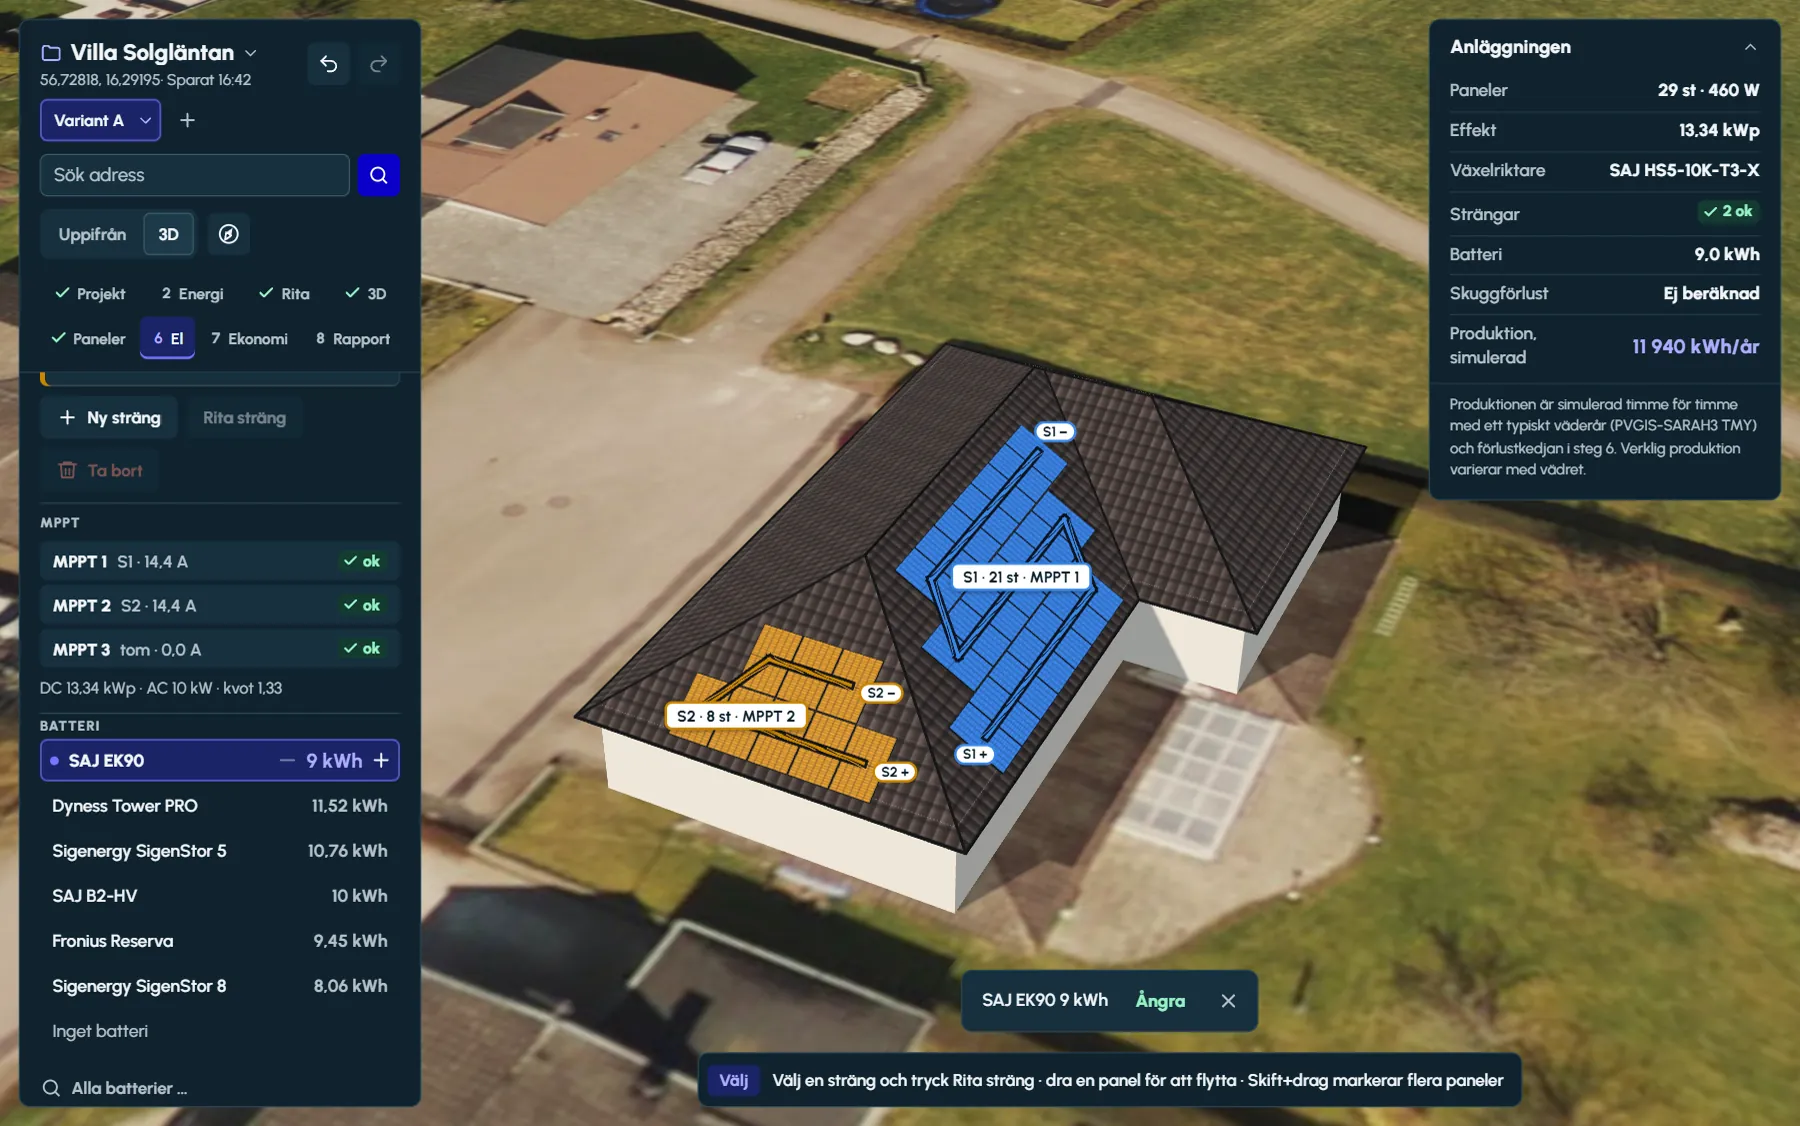
A battery of the right size
Battery selection in step 6 shows the batteries that pair with the inverter, one per row with name and kWh. The suggestion is based on the manufacturers’ own information about which batteries work with which inverter series.
Every size is simulated hour by hour against the house’s yield and consumption. The designer suggests the size where the next module stops adding much, and with − and + you change the number of modules on the chosen battery.
The battery can be controlled by hourly price or only store solar power. Spot prices for Sweden’s four bidding zones (SE1–SE4, 2025) are built in, and for a house in Sweden the bidding zone is worked out from its location. Hourly prices for other markets are not included.
Price, savings and payback period
In step 7 you enter the price to the customer on one line. For a private customer it is calculated including VAT, since that is what the household pays.
The savings per year are calculated from the design’s yield, the consumption hour by hour and the electricity prices in step 2. The payback period is a straight ratio: the price divided by the savings per year, without interest or price changes.
The designer works with the price before deductions. Deductions belong in the quote. Yield and savings are estimates and are presented as such in the report, with the sources alongside.
A house the household recognises
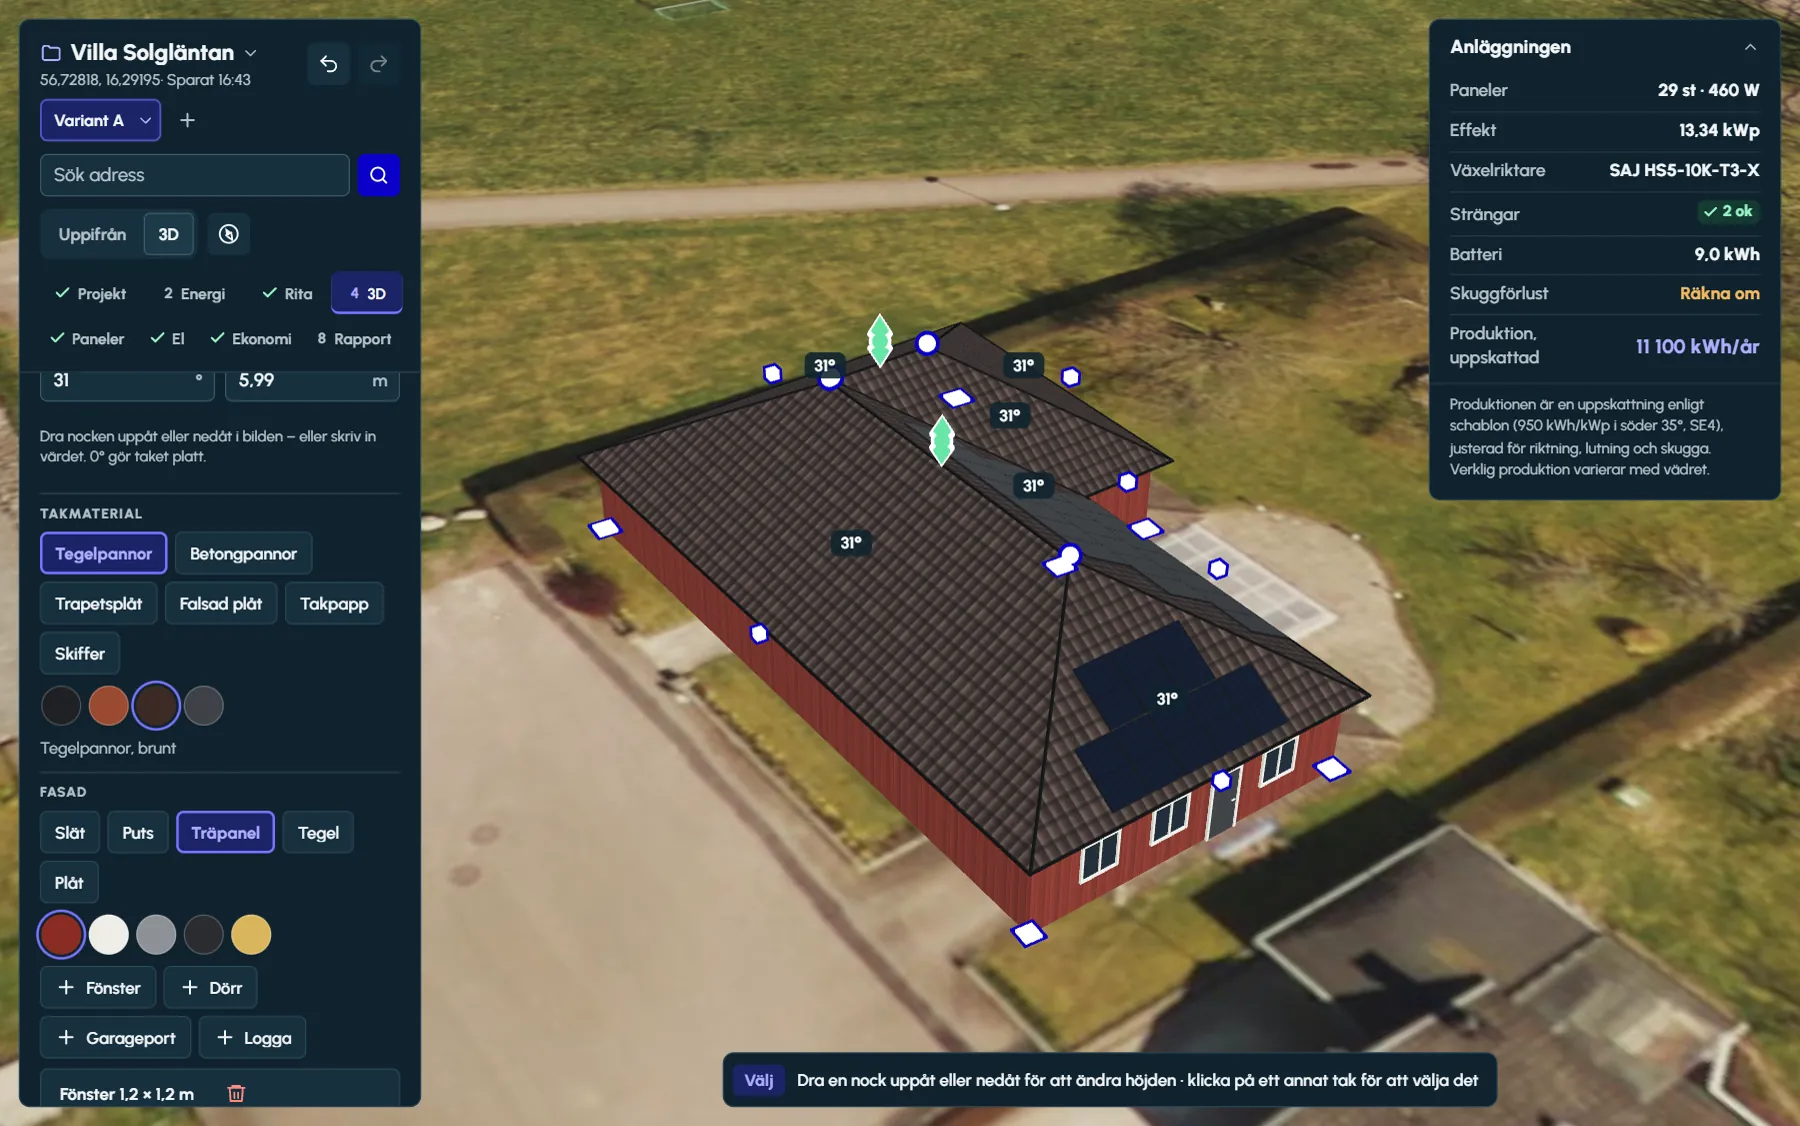
In step 4 you choose the facade: render, timber cladding, brick or sheet metal, each in its own colours. Windows and doors go on with a click on the wall and are dragged to where they are.
A red timber-clad house with white windows then looks like itself in 3D, with the panels on the roof. That is the picture the customer gets to see.
The report for the household
- The Standard level is made for homeowners: products, shading, economics and sources. Short and Full are also available, and every section can be ticked in or out.
- The cover shows system size, estimated yield, savings, payback period, self-consumption and self-sufficiency.
- Layout and roof faces with plan drawing, 3D views and estimated yield per roof face.
- The simulation and the losses month by month, monthly yield against consumption and the battery simulation for different sizes.
- Assumptions and sources at the end. The report prints as an A4 PDF straight from the browser.
Questions and answers
Questions and answers
Can the designer account for a heat pump and an EV?
Yes. The house profile in Ritwerk has two options that can be combined: heat pump (winter uses roughly two and a half times as much as summer) and EV (charging 22:00–06:00, 3,000 kWh a year included in the annual consumption). If the household has its own hourly readings, they are used instead.
How are dormers handled?
A dormer is placed as an obstacle on the roof face, with a gable, hipped or mono-pitch roof and its own dimensions. It takes up roof space, so the panels are kept clear of it, and it casts shade in the shading analysis, which calculates nine points on every panel.
Does the designer calculate Sweden’s green technology tax deduction?
No. The designer works with the price before deductions, including VAT for a private customer. The deduction belongs in the quote. The payback period is calculated from the price you enter in step 7.
Which battery does the designer suggest?
A battery that the manufacturer states works with the inverter, in the size where the next module stops adding much. Every size is simulated hour by hour against the house’s yield and consumption. You can choose another battery or change the number of modules with − and +.
Can we use the household’s own hourly readings?
Yes. Download the hourly readings as CSV from the grid operator’s customer portal and upload the file in step 2. Quarter-hour values are summed to hours and daylight saving time is converted. An Excel file first needs to be saved as CSV.
Read next
- The roof in 3DOutline on aerial imagery, Inner edges and the ridge in 3D – gable, hipped, mansard, flat and your own roof lines.
- Energy and batteryConsumption profile or hourly readings, PVGIS 5.3, an hour-by-hour simulation and the battery sized against hourly prices.
- Battery sizing for solar PVSelf-consumption, hourly readings, the knee where the next kWh adds less, hourly prices and backup power.
- PDF customer reportCover with a 3D view, plan drawing, shading, yield and economics – short, standard or full.
Try it on a real roof.
The designer opens in your browser, with no account. Search for an address and start drawing.